
3218 Brandes Street, Erie, PA 16504
Local realty services provided by:CENTURY 21 Frontier Realty
3218 Brandes Street,Erie, PA 16504
$138,000
- 2 Beds
- 2 Baths
- 862 sq. ft.
- Single family
- Active
Listed by: carol dabrowski
Office: re/max real estate group erie
MLS#:191718
Source:PA_GEBR
Price summary
- Price:$138,000
- Price per sq. ft.:$160.09
About this home
Excellent opportunity in SE Erie, close to everything! Conveniently located close to Mercyhurst University, bus routes and shopping. Open floorplan first floor with kitchen, dining room, living room and large foyer. Family room overlooking the yard was previously used as a third bedroom. Partially finished area in basement plus half bath. Hardwood floors, newer windows. Completely fenced in yard with off street parking space in rear.
Contact an agent
Home facts
- Year built:1920
- Listing ID #:191718
- Added:34 day(s) ago
- Updated:July 29, 2026 at 02:42 PM
Rooms and interior
- Bedrooms:2
- Total bathrooms:2
- Full bathrooms:1
- Half bathrooms:1
- Rooms Total:9
- Flooring:Carpet, Ceramic Tile, Hardwood
- Kitchen Description:Electric Oven, Electric Range
- Basement:Yes
- Basement Description:Full
- Living area:862 sq. ft.
Heating and cooling
- Heating:Forced Air, Gas
Structure and exterior
- Roof:Composition
- Year built:1920
- Building area:862 sq. ft.
- Lot area:0.08 Acres
- Lot Features:Flat
- Construction Materials:Vinyl Siding
- Exterior Features:Fence
Utilities
- Water:Public
- Sewer:Public Sewer
Finances and disclosures
- Price:$138,000
- Price per sq. ft.:$160.09
- Tax amount:$2,389 (2026)
Features and amenities
- Appliances:Dryer, Electric Oven, Electric Range, Washer
- Laundry features:Dryer, Washer
Parking
- Total parking spaces:1
New listings near 3218 Brandes Street
- New
 $249,900Active3 beds 2 baths1,548 sq. ft.
1323 Grant Avenue, Erie, PA 16505
MLS# 192313Listed by: HOWARD HANNA ERIE SOUTHWEST - New
 $99,900Active5 beds 3 baths2,448 sq. ft.
3224 Old French Road, Erie, PA 16504
MLS# 192315Listed by: COLDWELL BANKER SELECT - PEACH - Open Sat, 12 to 2pmNew
 $329,900Active4 beds 3 baths1,733 sq. ft.
2908 Garland Street, Erie, PA 16506
MLS# 192311Listed by: COLDWELL BANKER SELECT - PEACH - New
 $399,900Active2 beds 3 baths1,790 sq. ft.
1010 Lookout Drive, Erie, PA 16507
MLS# 192299Listed by: COLDWELL BANKER SELECT - AIRPORT - Open Sun, 1am to 3pmNew
 $319,900Active3 beds 3 baths1,464 sq. ft.
510 Shenley Drive, Erie, PA 16505
MLS# 192282Listed by: KW FLAGSHIP REALTY - New
 $249,900Active3 beds 2 baths1,602 sq. ft.
3901 Wagner Avenue, Erie, PA 16510
MLS# 192287Listed by: AGRESTI REAL ESTATE - New
 $239,900Active3 beds 2 baths1,764 sq. ft.
4215 Concord Road, Erie, PA 16506
MLS# 192292Listed by: COLDWELL BANKER SELECT - PEACH - New
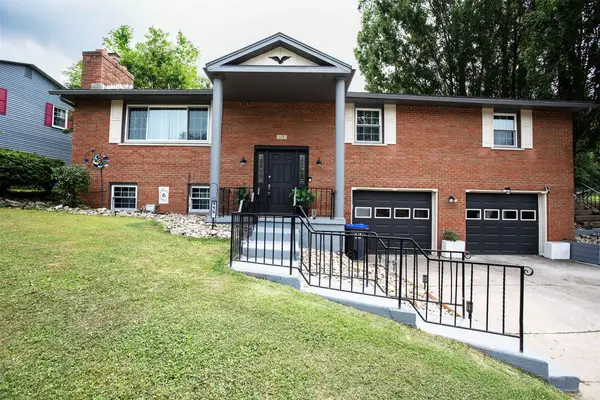 $369,900Active4 beds 3 baths2,050 sq. ft.
113 E Arlington Road, Erie, PA 16509
MLS# 192302Listed by: AGRESTI REAL ESTATE - New
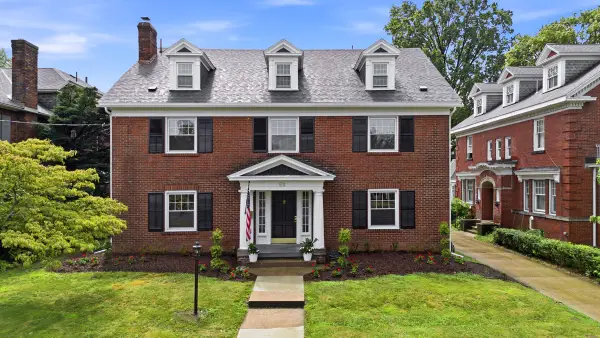 $596,000Active6 beds 4 baths3,812 sq. ft.
611 W 6th Street, Erie, PA 16507
MLS# 192260Listed by: WEICHERT REALTORS - THE PRO GROUP - New
 $495,000Active12 beds -- baths6,560 sq. ft.
2930 Cherry Street, Erie, PA 16508
MLS# 192294Listed by: SBRE - SHERRY BAUER REAL ESTATE SERVICES


Protect your home and budget from life's surprises with an Assurant Home Warranty, backed by a partner that supports you through every step of homeownership. Explore Plans.
©2026 Century 21 Real Estate LLC. All rights reserved. CENTURY 21®, the CENTURY 21 Logo and C21® are service marks owned by Century 21 Real Estate LLC. Century 21 Real Estate LLC fully supports the principles of the Fair Housing Act and the Equal Opportunity Act. Each office is independently owned and operated. Listing information is deemed reliable but not guaranteed accurate.