
3418 Regis Drive, Erie, PA 16510
Local realty services provided by:CENTURY 21 Frontier Realty
3418 Regis Drive,Erie, PA 16510
$259,900
- 3 Beds
- 2 Baths
- 1,442 sq. ft.
- Single family
- Active
Listed by: toni smith, dennis smith
Office: re/max real estate group erie
MLS#:193194
Source:PA_GEBR
Price summary
- Price:$259,900
- Price per sq. ft.:$180.24
About this home
Welcome to this well maintained 3 bedroom, 1.5 bath ranch offering the ease and convenience of one-story living. With everything you need comfortably located on one level, this home provides easy accessibility, minimal stairs, and a desirable layout. Updates include a new wall oven in 2026, stainless refrigerator 2023, garbage disposal 2023, central air 2023, hot water heater 2023, forced- air furnace 2020, & refinished hardwood floors to name a few. The spacious kitchen offers beautiful granite counter tops, an island installed in 2019, and opens to a casual dining area featuring glass doors that lead to the stamped concrete patio & a large yard that's perfect for dining, entertaining, or relaxing! The 32x19 finished lower level adds valuable extra living space perfect for a family room, home office, or whatever suits your needs. A 1.5 car garage & storage shed for the car & extras!
Contact an agent
Home facts
- Year built:1966
- Listing ID #:193194
- Added:1 day(s) ago
- Updated:September 15, 2026 at 12:55 AM
Rooms and interior
- Bedrooms:3
- Total bathrooms:2
- Full bathrooms:1
- Half bathrooms:1
- Rooms Total:10
- Flooring:Carpet, Hardwood, Vinyl
- Kitchen Description:Dishwasher, Disposal, Electric Cooktop, Electric Oven, Refrigerator
- Basement:Yes
- Basement Description:Finished, Full
- Living area:1,442 sq. ft.
Heating and cooling
- Cooling:Central Air
- Heating:Multi Fuel
- Central air:Yes
Structure and exterior
- Roof:Asphalt
- Year built:1966
- Building area:1,442 sq. ft.
- Lot area:0.22 Acres
- Lot Features:Landscaped
- Architectural Style:One Story
- Construction Materials:Aluminum Siding, Vinyl Siding
- Exterior Features:Covered, Covered Patio, Patio, Porch, Storage
- Levels:1 Story
Utilities
- Water:Public
- Sewer:Public Sewer
Finances and disclosures
- Price:$259,900
- Price per sq. ft.:$180.24
- Tax amount:$4,139 (2026)
Features and amenities
- Appliances:Dishwasher, Disposal, Dryer, Electric Cooktop, Electric Oven, Refrigerator, Washer
- Laundry features:Dryer, Washer
Parking
- Parking description:Attached, Paved Driveway, Storage
- Garage:Yes
- Garage spaces:2
New listings near 3418 Regis Drive
- New
 $185,000Active2 beds 1 baths768 sq. ft.
3137 Tamarack Drive, Erie, PA 16506
MLS# 193185Listed by: COLDWELL BANKER SELECT - AIRPORT - New
 $248,000Active2 beds 3 baths1,473 sq. ft.
2723 Patio Drive, Erie, PA 16506
MLS# 193199Listed by: MARSHA MARSH RES PEACH - New
 $289,900Active3 beds 2 baths1,596 sq. ft.
130 E Arlington Road, Erie, PA 16509
MLS# 193188Listed by: KW FLAGSHIP REALTY - New
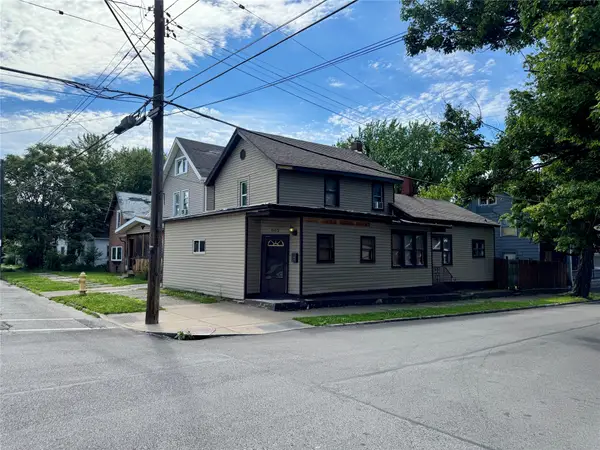 $92,500Active3 beds 2 baths2,184 sq. ft.
862 E 22nd Street, Erie, PA 16503
MLS# 193181Listed by: RE/MAX LAKELAND REALTY - ERIE - New
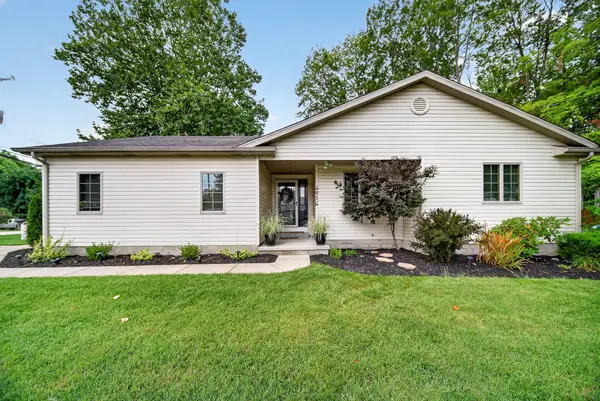 $299,900Active3 beds 2 baths1,372 sq. ft.
4914 Haven Street, Erie, PA 16509
MLS# 193179Listed by: HOWARD HANNA ERIE SOUTHWEST - New
 $130,000Active3 beds 2 baths1,434 sq. ft.
1838 W 24 Street, Erie, PA 16502
MLS# 193131Listed by: HOWARD HANNA ERIE AIRPORT - New
 $65,000Active3 beds 1 baths1,274 sq. ft.
450 E 25th Street, Erie, PA 16503
MLS# 193172Listed by: KW STEEL CITY - New
 $299,900Active4 beds 2 baths1,624 sq. ft.
3414 Loveland Avenue, Erie, PA 16506
MLS# 193163Listed by: RE/MAX REAL ESTATE GROUP ERIE - New
 $209,900Active3 beds 3 baths1,378 sq. ft.
4002 Allegheny Road, Erie, PA 16509
MLS# 193161Listed by: EXP REALTY - ERIE


Protect your home and budget from life's surprises with an Assurant Home Warranty, backed by a partner that supports you through every step of homeownership. Explore Plans.
©2026 Century 21 Real Estate LLC. All rights reserved. CENTURY 21®, the CENTURY 21 Logo and C21® are service marks owned by Century 21 Real Estate LLC. Century 21 Real Estate LLC fully supports the principles of the Fair Housing Act and the Equal Opportunity Act. Each office is independently owned and operated. Listing information is deemed reliable but not guaranteed accurate.