
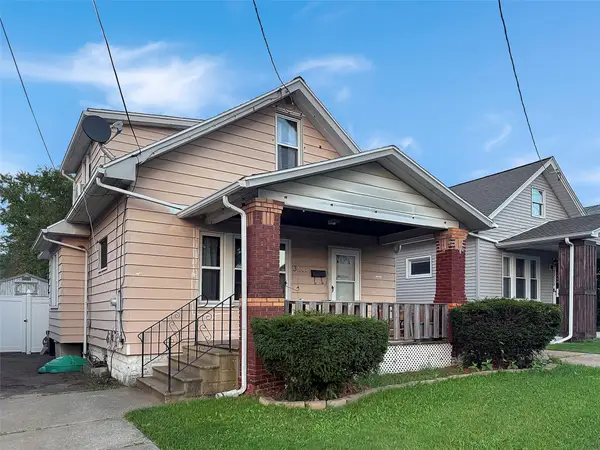
369 E 37th Street, Erie, PA 16504
Local realty services provided by:CENTURY 21 Frontier Realty
369 E 37th Street,Erie, PA 16504
$187,000
- 3 Beds
- 2 Baths
- - sq. ft.
- Single family
- Sold
Listed by: nanci lorei
Office: marsha marsh res peach
MLS#:192247
Source:PA_GEBR
Sorry, we are unable to map this address
Price summary
- Price:$187,000
About this home
COMPLETELY REMODELED, THIS LOVELY RANCH HOME HAS CONVENIENT FIRST FLOOR LIVING, A STUNNING NEW KITCHEN WITH BRAND NEW FRIDGE, DW AND MICROWAVE. AND NEW BATH, NEW FLOORS, CARPET AND PAINT. THE DEN/BEDROOM EXITS TO A LARGE SUNROOM AND HAS LAUNDRY HOOK UP OR USE THE LOWER LEVEL LAUNDRY FOR MAXIMUM FLEXIBILITY. UPDATE HVAC, ROOF, ELECTRIC, WINDOWS. LL HALF BATH INCLUDES A SHOWER UNIT THAT IS NOT HOOKED UP. SWEET YARD OFFERS PRIVACY. *** PLEAE SUBMIT ALL OFFERS BY TUESDAY 6PM 8/28/2026 ***
Contact an agent
Home facts
- Year built:1956
- Listing ID #:192247
- Added:53 day(s) ago
- Updated:September 16, 2026 at 06:47 AM
Rooms and interior
- Bedrooms:3
- Total bathrooms:2
- Full bathrooms:1
- Half bathrooms:1
- Rooms Total:8
- Flooring:Carpet, Tile
- Kitchen Description:Dishwasher, Gas Oven, Gas Range, Microwave, Refrigerator
- Basement:Yes
- Basement Description:Full
Heating and cooling
- Cooling:Central Air
- Heating:Forced Air, Gas
- Central air:Yes
Structure and exterior
- Roof:Asphalt
- Year built:1956
- Lot Features:Landscaped
- Architectural Style:One Story
- Construction Materials:Brick, Vinyl Siding
- Exterior Features:Covered, Covered Patio, Patio
- Levels:1 Story
Utilities
- Water:Public
- Sewer:Public Sewer
Finances and disclosures
- Price:$187,000
- Tax amount:$3,985 (2026)
Features and amenities
- Appliances:Dishwasher, Gas Oven, Gas Range, Microwave, Refrigerator
Parking
- Parking description:Detached Garage, Garage
- Garage:Yes
- Garage spaces:1
New listings near 369 E 37th Street
- New
 $199,900Active3 beds 2 baths900 sq. ft.
3303 Greengarden Boulevard, Erie, PA 16508
MLS# 193238Listed by: PENNINGTON LINES REAL ESTATE - New
 $169,999Active3 beds 1 baths1,531 sq. ft.
3022 Plum Street, Erie, PA 16508
MLS# 193232Listed by: RE/MAX REAL ESTATE GROUP ERIE - New
 $85,000Active3 beds 1 baths1,444 sq. ft.
2925 Cochran Street, Erie, PA 16508
MLS# 193195Listed by: MARSHA MARSH RES PEACH - New
 $79,900Active3 beds 1 baths1,152 sq. ft.
3917 Bell Street, Erie, PA 16511
MLS# 193225Listed by: RE/MAX REAL ESTATE GROUP EAST - New
 $235,000Active2 beds 1 baths1,093 sq. ft.
2921 Hershey Road, Erie, PA 16506
MLS# 193213Listed by: RE/MAX REAL ESTATE GROUP ERIE - New
 $239,900Active3 beds 1 baths1,254 sq. ft.
3413 Washington Avenue, Erie, PA 16508
MLS# 193218Listed by: HOWARD HANNA ERIE SOUTHWEST - New
 $59,900Active3 beds 2 baths1,045 sq. ft.
930 W 17th Street, Erie, PA 16502
MLS# 193212Listed by: RE/MAX LAKELAND REALTY - ERIE - Open Sat, 1 to 3pmNew
 $133,000Active2 beds 1 baths1,454 sq. ft.
3211 Elmwood Avenue, Erie, PA 16508
MLS# 192872Listed by: KW FLAGSHIP REALTY - New
 $299,900Active4 beds 2 baths1,828 sq. ft.
2663 W 6th Street, Erie, PA 16505
MLS# 193187Listed by: HOWARD HANNA ERIE AIRPORT - New
 $179,900Active3 beds 2 baths1,596 sq. ft.
655 E 41st Street, Erie, PA 16504
MLS# 193208Listed by: EXP REALTY - ERIE


Protect your home and budget from life's surprises with an Assurant Home Warranty, backed by a partner that supports you through every step of homeownership. Explore Plans.
©2026 Century 21 Real Estate LLC. All rights reserved. CENTURY 21®, the CENTURY 21 Logo and C21® are service marks owned by Century 21 Real Estate LLC. Century 21 Real Estate LLC fully supports the principles of the Fair Housing Act and the Equal Opportunity Act. Each office is independently owned and operated. Listing information is deemed reliable but not guaranteed accurate.