
3816 Blossom Terrace, Erie, PA 16506
Local realty services provided by:CENTURY 21 Frontier Realty
3816 Blossom Terrace,Erie, PA 16506
$129,900
- 2 Beds
- 2 Baths
- 893 sq. ft.
- Condominium
- Active
Listed by: maria spagnola
Office: weichert realtors - the pro group
MLS#:194155
Source:PA_GEBR
Price summary
- Price:$129,900
- Price per sq. ft.:$145.46
- Monthly HOA dues:$284
About this home
Enjoy comfortable low-maintenance living in this cozy Blossom Terrace condo! The living room feels bright and spacious, with vaulted ceilings and plenty of natural light. Eat-in kitchen has plenty of space for a dining, and leads to the first floor bedroom, which features a half bath. Sliding glass doors take you to your private outdoor deck. The second floor primary bedroom overlooks the living room with a balcony window and lots of closet space. The finished basement can be used as a family room or additional bedroom. Also, a large laundry room has added storage! Close to shopping and entertainment. Schedule your tour today!
Contact an agent
Home facts
- Year built:1982
- Listing ID #:194155
- Added:1 day(s) ago
- Updated:November 07, 2026 at 11:53 PM
Rooms and interior
- Bedrooms:2
- Total bathrooms:2
- Full bathrooms:1
- Half bathrooms:1
- Rooms Total:9
- Flooring:Carpet, Laminate
- Basement:Yes
- Basement Description:Finished, Full
- Living area:893 sq. ft.
Heating and cooling
- Cooling:Central Air
- Heating:Forced Air, Gas
- Central air:Yes
Structure and exterior
- Roof:Composition
- Year built:1982
- Building area:893 sq. ft.
- Lot Features:Landscaped
- Architectural Style:Two Story
- Construction Materials:Aluminum Siding, Vinyl Siding
- Exterior Features:Deck
- Levels:2 Story
Utilities
- Water:Public
- Sewer:Public Sewer
Finances and disclosures
- Price:$129,900
- Price per sq. ft.:$145.46
- Tax amount:$2,290 (2026)
Parking
- Total parking spaces:2
New listings near 3816 Blossom Terrace
- New
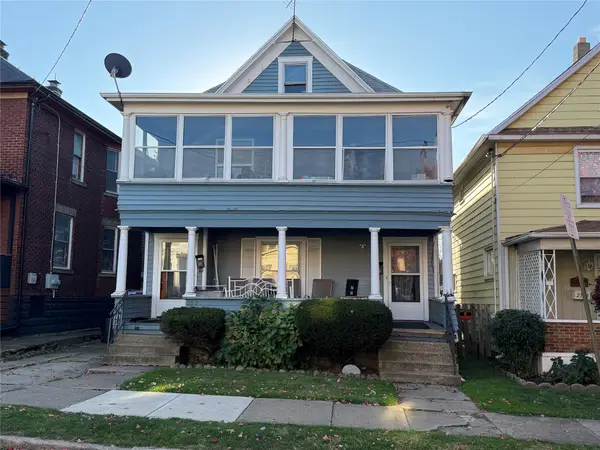 $90,000Active6 beds -- baths2,300 sq. ft.
2510 Wayne Street, Erie, PA 16503
MLS# 194169Listed by: AGRESTI REAL ESTATE - New
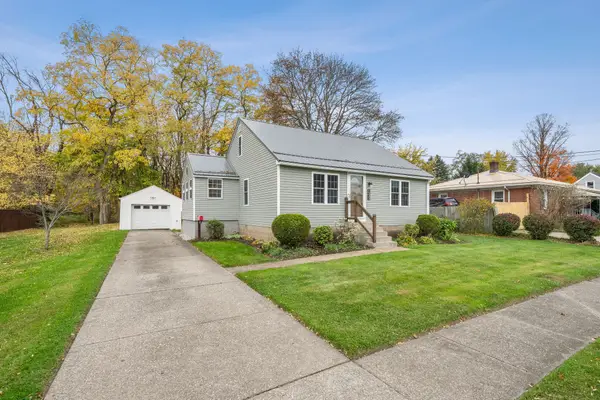 $175,000Active3 beds 1 baths1,344 sq. ft.
1533 Linwood Avenue, Erie, PA 16510
MLS# 194157Listed by: RE/MAX REAL ESTATE GROUP EAST - New
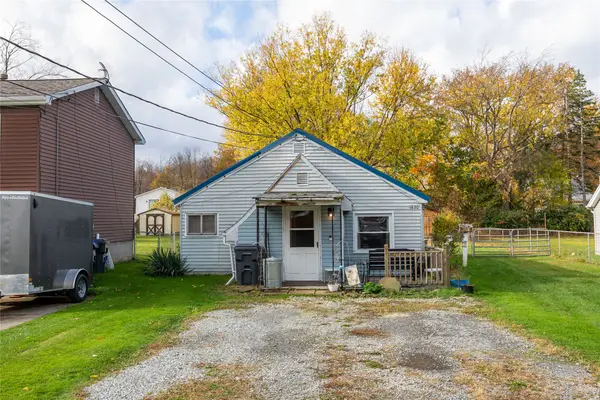 $125,000Active2 beds 1 baths816 sq. ft.
1830 Clifford Drive, Erie, PA 16505
MLS# 194163Listed by: ERA TEAM VP ERIE - New
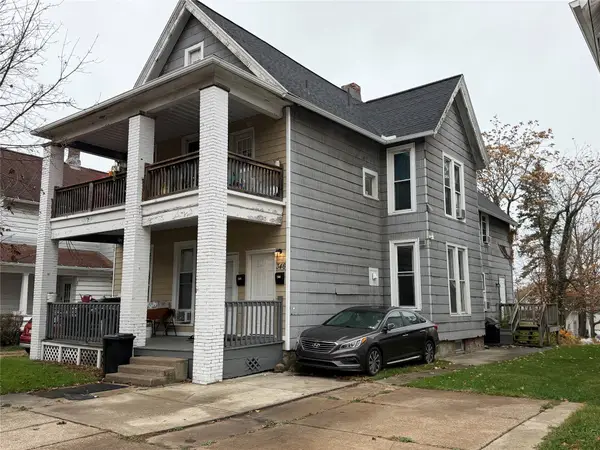 $145,000Active5 beds -- baths2,708 sq. ft.
344-46 W 21st Street, Erie, PA 16502
MLS# 194151Listed by: AGRESTI REAL ESTATE - New
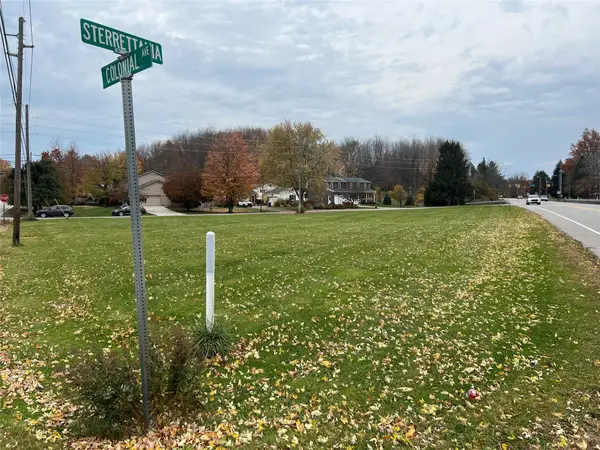 $35,900Active0.44 Acres
0 Sterrettania Road, Erie, PA 16506
MLS# 194168Listed by: COLDWELL BANKER SELECT - PEACH - New
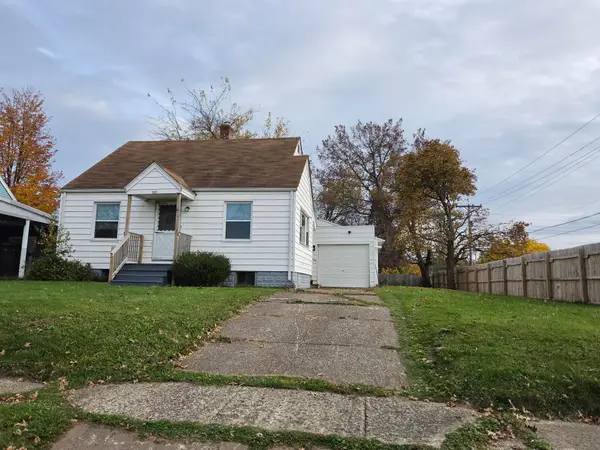 $174,900Active4 beds 1 baths1,142 sq. ft.
803 E 36th Street, Erie, PA 16504
MLS# 194146Listed by: COLDWELL BANKER SELECT - PEACH - New
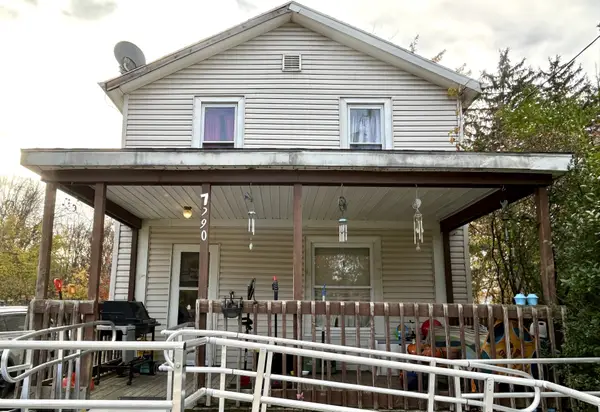 $150,000Active3 beds 1 baths1,040 sq. ft.
7290 Henry Street, Erie, PA 16509
MLS# 194161Listed by: HOWARD HANNA ERIE SOUTHWEST 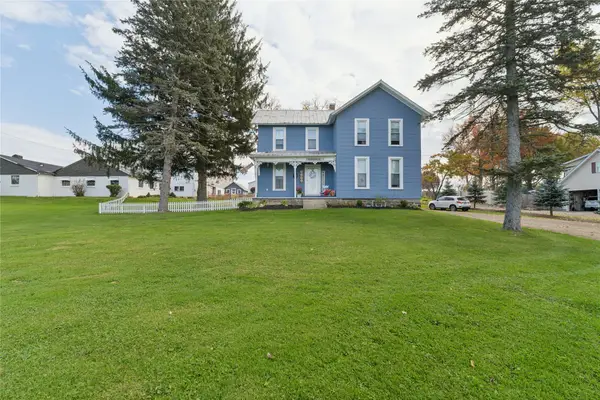 $495,000Pending4 beds 3 baths1,944 sq. ft.
9425 Old Waterford Road, Erie, PA 16509
MLS# 194154Listed by: AGRESTI REAL ESTATE- New
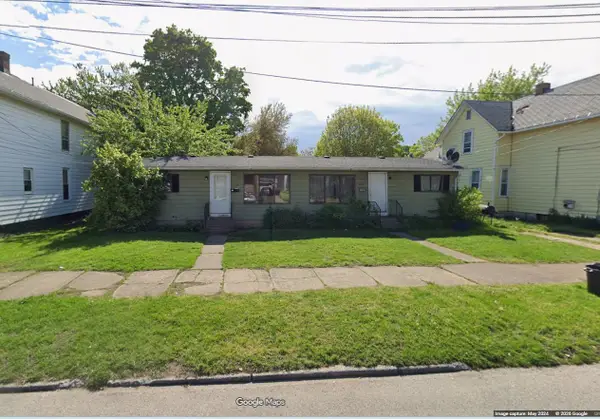 $52,900Active4 beds -- baths1,344 sq. ft.
816 Payne Avenue, Erie, PA 16503
MLS# 194158Listed by: PASSPORT REALTY LLC


Protect your home and budget from life's surprises with an Assurant Home Warranty, backed by a partner that supports you through every step of homeownership. Explore Plans.
©2026 Century 21 Real Estate LLC. All rights reserved. CENTURY 21®, the CENTURY 21 Logo and C21® are service marks owned by Century 21 Real Estate LLC. Century 21 Real Estate LLC fully supports the principles of the Fair Housing Act and the Equal Opportunity Act. Each office is independently owned and operated. Listing information is deemed reliable but not guaranteed accurate.