
4224 Freeman Road, Erie, PA 16510
Local realty services provided by:CENTURY 21 Frontier Realty
4224 Freeman Road,Erie, PA 16510
$459,900
- 3 Beds
- 2 Baths
- 1,464 sq. ft.
- Single family
- Active
Upcoming open houses
- Sat, Nov 0711:00 am - 01:00 pm
Listed by: hannah mindek-allessie
Office: re/max real estate group east
MLS#:194139
Source:PA_GEBR
Price summary
- Price:$459,900
- Price per sq. ft.:$314.14
About this home
A true luxury remodel! Located in desirable Harborcreek school district, this home has been completely redesigned and remodeled from top to bottom with modern, high end finishes including quartz countertops, 7’ kitchen island, solid oak hardwood floors, two wood burning fireplaces, central air, gold fixtures throughout, master suite with incredible private bath with patio access. Finished walkout basement includes flex room that could be used as fourth bedroom, office, theater, game room, you name it! ALL NEW IN 2026 - Roof, Windows, Plumbing, Electric, kitchen, bathrooms, flooring, full basement remodel, interior and exterior doors, light fixtures and fresh paint throughout. All located on over a half acre lot with a touch of lake views! This home is a must see to appreciate! *Seller is licensed PA real estate agent.
Contact an agent
Home facts
- Year built:1964
- Listing ID #:194139
- Added:1 day(s) ago
- Updated:November 05, 2026 at 07:10 PM
Rooms and interior
- Bedrooms:3
- Total bathrooms:2
- Full bathrooms:2
- Rooms Total:9
- Flooring:Hardwood, Tile, Vinyl
- Kitchen Description:Dishwasher, Gas Oven, Gas Range
- Basement:Yes
- Basement Description:Finished, Full
- Living area:1,464 sq. ft.
Heating and cooling
- Cooling:Central Air
- Heating:Forced Air, Gas
- Central air:Yes
Structure and exterior
- Roof:Asphalt, Rubber
- Year built:1964
- Building area:1,464 sq. ft.
- Lot area:0.52 Acres
- Lot Features:Mineral Rights, Sloped
- Architectural Style:Raised Ranch
- Construction Materials:Brick
- Exterior Features:Patio, Porch, Storage
Utilities
- Water:Public
- Sewer:Public Sewer
Finances and disclosures
- Price:$459,900
- Price per sq. ft.:$314.14
- Tax amount:$4,149 (2026)
Features and amenities
- Appliances:Dishwasher, Gas Oven, Gas Range
- Amenities:Ceiling Fans, Smoke Detectors
Parking
- Parking description:Attached, Garage Door Opener, Storage
- Garage:Yes
- Garage spaces:2
New listings near 4224 Freeman Road
- Open Sun, 1 to 3pmNew
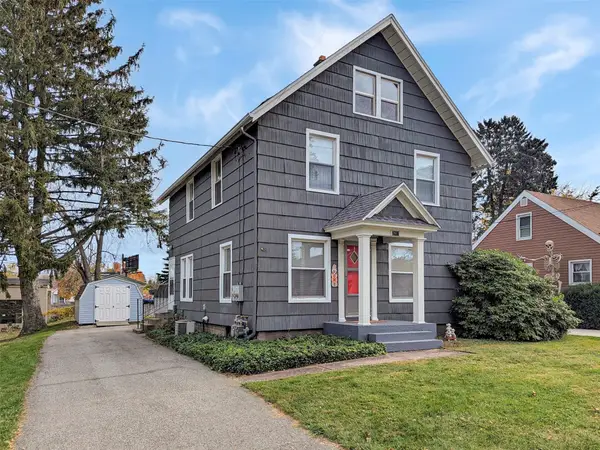 $149,900Active4 beds 2 baths2,016 sq. ft.
2917 Court Avenue, Erie, PA 16506
MLS# 193995Listed by: KW FLAGSHIP REALTY - New
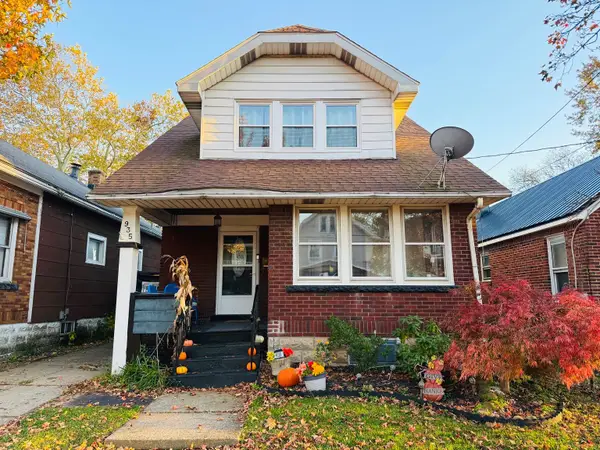 $169,900Active3 beds 2 baths2,024 sq. ft.
935 W 32nd Street, Erie, PA 16508
MLS# 194127Listed by: AGRESTI REAL ESTATE - New
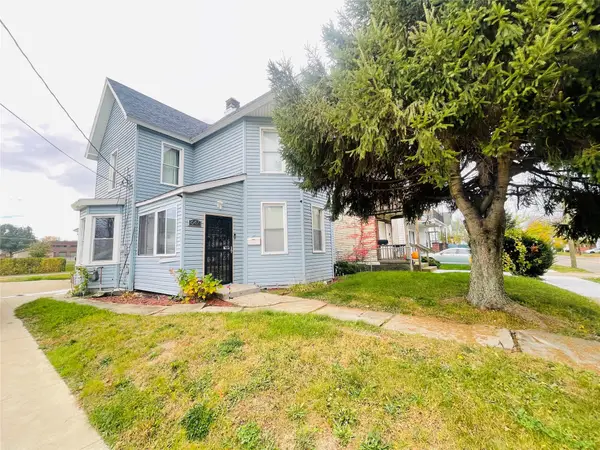 $175,000Active3 beds 2 baths1,448 sq. ft.
647 E 21st Street, Erie, PA 16503
MLS# 194128Listed by: KW FLAGSHIP REALTY - New
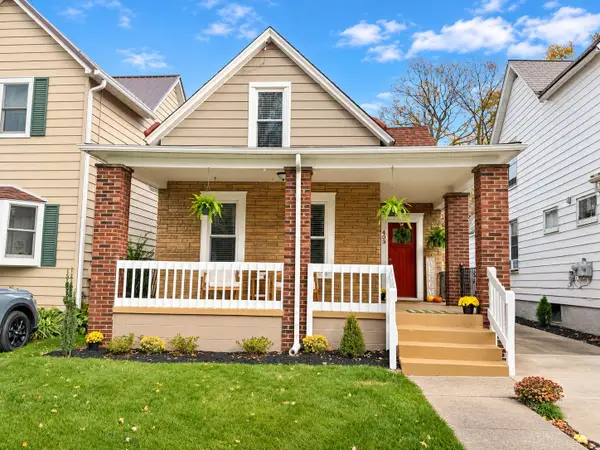 $137,500Active2 beds 2 baths1,031 sq. ft.
403 East Avenue, Erie, PA 16507
MLS# 194114Listed by: RE/MAX LAKELAND REALTY - ERIE - New
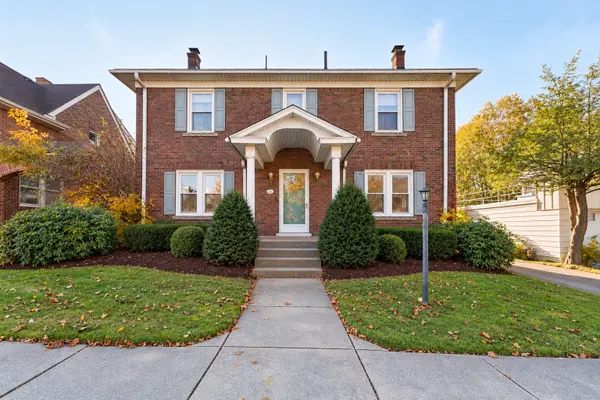 $329,900Active4 beds 2 baths2,499 sq. ft.
3916 Beech Avenue, Erie, PA 16508
MLS# 194046Listed by: AGRESTI REAL ESTATE - Open Sun, 1 to 3pmNew
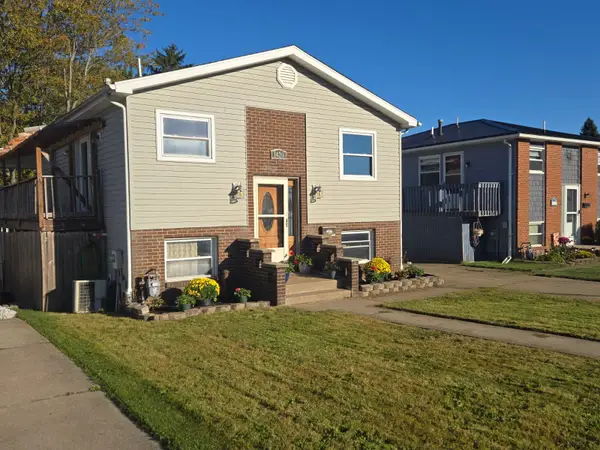 $164,950Active3 beds 2 baths1,320 sq. ft.
1420 E 35th Street, Erie, PA 16504
MLS# 194119Listed by: HOWARD HANNA ERIE SOUTHWEST - New
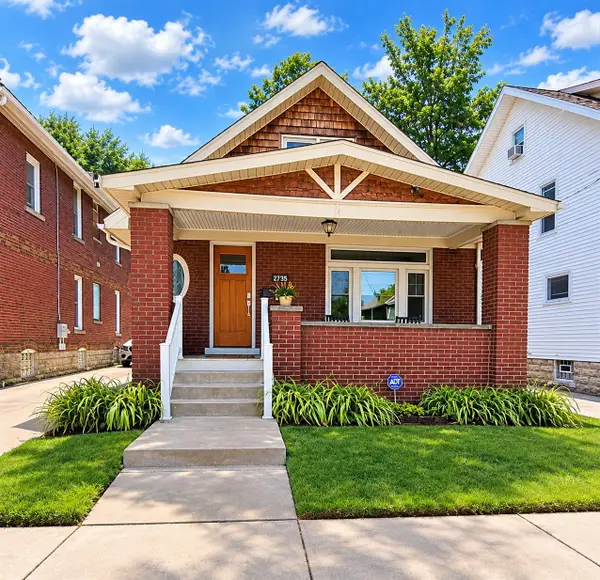 $189,900Active3 beds 2 baths1,382 sq. ft.
1205 W 30th Street, Erie, PA 16508
MLS# 194122Listed by: RE/MAX LAKELAND REALTY - ERIE - New
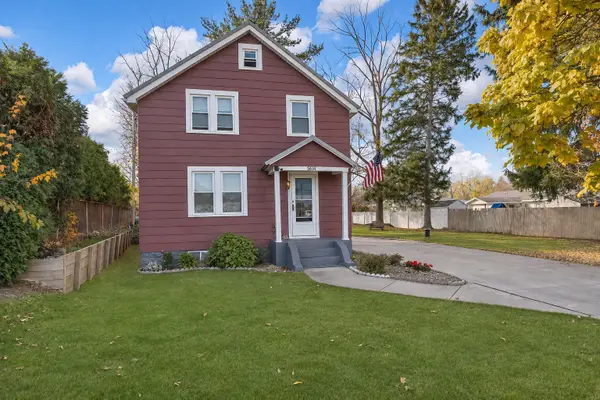 $254,900Active4 beds 2 baths1,440 sq. ft.
5614 Perkins Street, Erie, PA 16509
MLS# 194040Listed by: RE/MAX REAL ESTATE GROUP ERIE - New
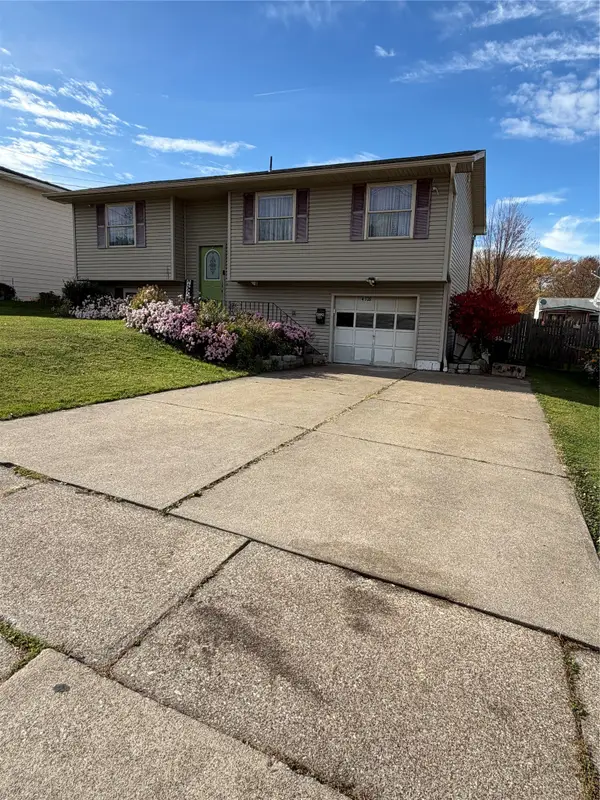 $224,900Active4 beds 2 baths1,424 sq. ft.
4320 Wayne Street Street, Erie, PA 16504
MLS# 194104Listed by: AGRESTI REAL ESTATE - New
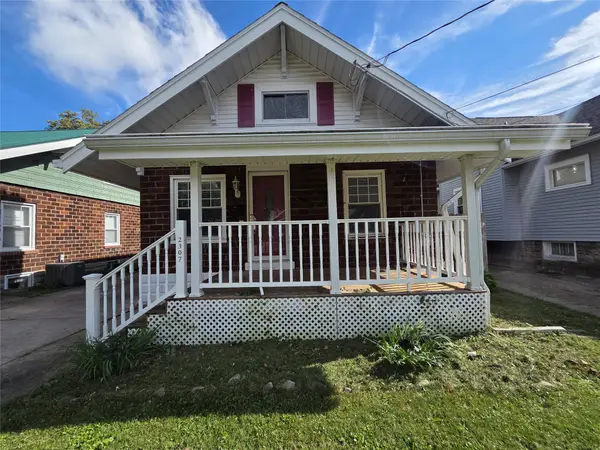 $190,000Active3 beds 1 baths1,208 sq. ft.
2307 Union Avenue, Erie, PA 16510
MLS# 194086Listed by: JOE HERBERT REALTY


Protect your home and budget from life's surprises with an Assurant Home Warranty, backed by a partner that supports you through every step of homeownership. Explore Plans.
©2026 Century 21 Real Estate LLC. All rights reserved. CENTURY 21®, the CENTURY 21 Logo and C21® are service marks owned by Century 21 Real Estate LLC. Century 21 Real Estate LLC fully supports the principles of the Fair Housing Act and the Equal Opportunity Act. Each office is independently owned and operated. Listing information is deemed reliable but not guaranteed accurate.