
5435 Aspen Drive, Erie, PA 16506
Local realty services provided by:CENTURY 21 Frontier Realty
Listed by: fred amendola
Office: kw flagship realty
MLS#:193391
Source:PA_GEBR
Price summary
- Price:$335,000
- Price per sq. ft.:$202.05
About this home
You don't need a home away from home when you come home to this gem every day! This is it! Three bedroom, 2.5 bath one story tucked away on a beautiful 1/2 acre Millcreek treed lot. You have the feel of being secluded away from it all yet literally a few blocks from shopping, activities, etc. A great home for a personal retreat & also for hosting fun gatherings. 18' x 14' vaulted family room w/cozy woodburning fireplace and walkout to 20' x 14' rear deck w/views & sounds of tranquility. Adjacent rear treed lot also provides a secluded/serene atmosphere. Spacious & functional eat in kitchen w/lots of storage & counter space. Primary bedroom, 15' x 15' w/walk in closet. Full bath w/jetted tub & shower accessible from hall way & primary bedroom. Charming built ins, plenty of closet space & two wood burning fireplaces. Lower Level has a recently added full bath (2023) plus two bonus rooms (12' x 11') Large 2+ car attached garage (30' x 21'). One year home warranty.
Contact an agent
Home facts
- Year built:1991
- Listing ID #:193391
- Added:4 day(s) ago
- Updated:September 29, 2026 at 02:00 PM
Rooms and interior
- Bedrooms:3
- Total bathrooms:3
- Full bathrooms:2
- Half bathrooms:1
- Rooms Total:11
- Flooring:Carpet, Laminate
- Kitchen Description:Dishwasher, Disposal, Electric Oven, Electric Range, Microwave, Refrigerator
- Basement:Yes
- Basement Description:Finished, Full
- Living area:1,658 sq. ft.
Heating and cooling
- Heating:Forced Air, Gas
Structure and exterior
- Roof:Asphalt
- Year built:1991
- Building area:1,658 sq. ft.
- Lot area:0.5 Acres
- Lot Features:Landscaped, Level, Mineral Rights, Sloped
- Architectural Style:Raised Ranch
- Construction Materials:Stone, Stucco
- Exterior Features:Deck
Utilities
- Water:Well
- Sewer:Public Sewer
Finances and disclosures
- Price:$335,000
- Price per sq. ft.:$202.05
- Tax amount:$4,746 (2026)
Features and amenities
- Appliances:Dehumidifier, Dishwasher, Disposal, Electric Oven, Electric Range, Microwave, Refrigerator, Water Softener
- Amenities:Ceiling Fans, Fire Alarm, Skylights
Parking
- Total parking spaces:4
- Parking description:Built In, Garage Door Opener, Paved Driveway
- Garage:Yes
- Garage spaces:2
New listings near 5435 Aspen Drive
- New
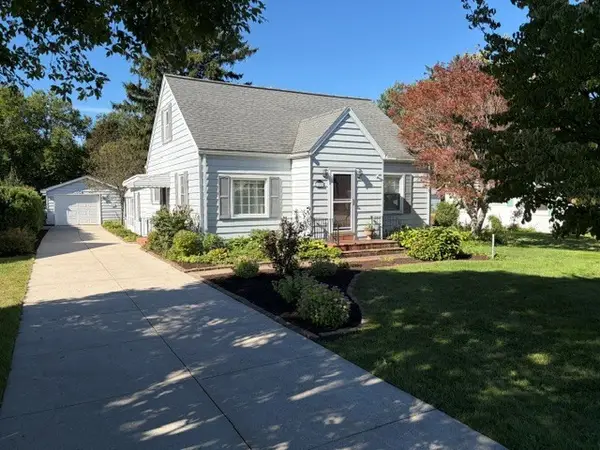 $249,900Active3 beds 2 baths1,750 sq. ft.
1034 Ford Avenue, Erie, PA 16505
MLS# 193460Listed by: COLDWELL BANKER SELECT - EDINBORO - New
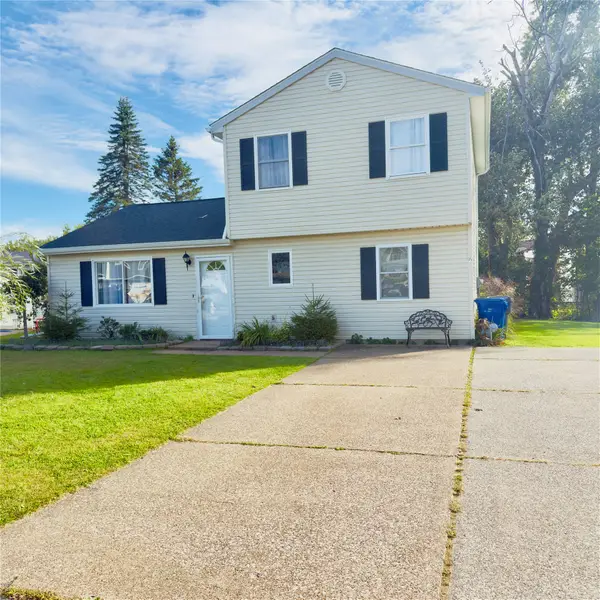 $269,900Active3 beds 1 baths1,724 sq. ft.
4908 Foxboro Court, Erie, PA 16510
MLS# 193472Listed by: AGRESTI REAL ESTATE - New
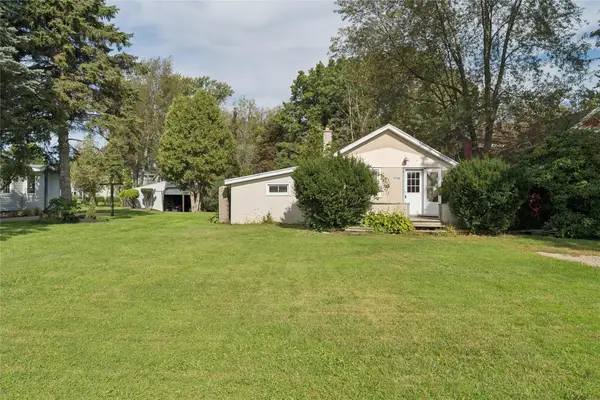 $119,900Active1 beds 1 baths734 sq. ft.
4768 Vernon Drive, Erie, PA 16505
MLS# 193346Listed by: AGRESTI REAL ESTATE - New
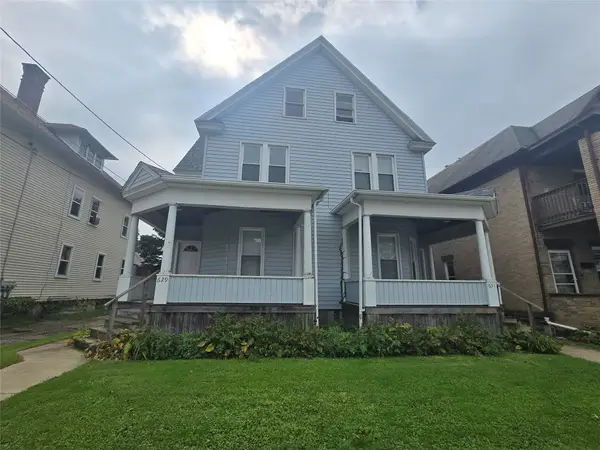 $179,900Active7 beds 4 baths4,474 sq. ft.
629-631 W 8th Street, Erie, PA 16502
MLS# 193396Listed by: AGRESTI REAL ESTATE - New
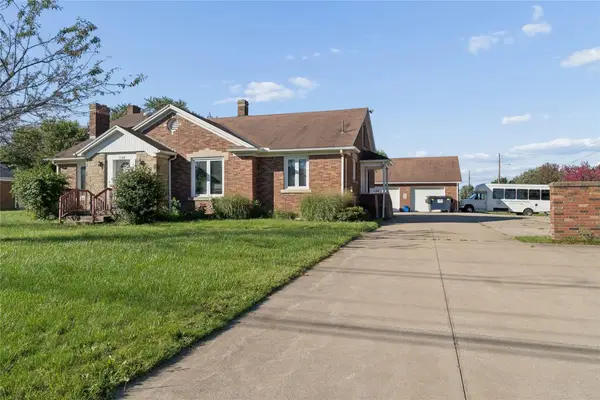 $329,900Active8 beds 2 baths3,800 sq. ft.
3108 Zuck Road, Erie, PA 16506
MLS# 193399Listed by: AGRESTI REAL ESTATE - New
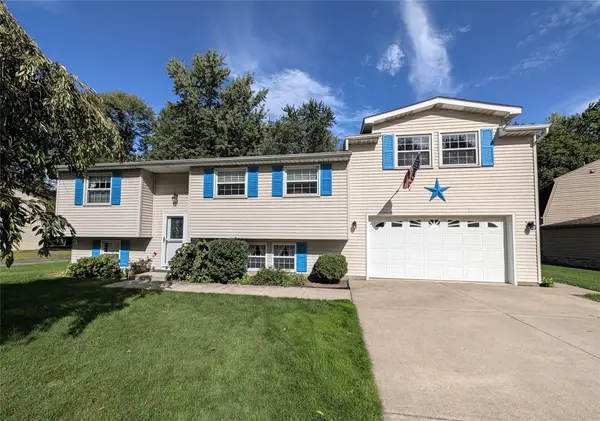 $299,900Active3 beds 2 baths1,470 sq. ft.
1109 Nagle Road, Erie, PA 16511
MLS# 193468Listed by: COLDWELL BANKER SELECT - PEACH - New
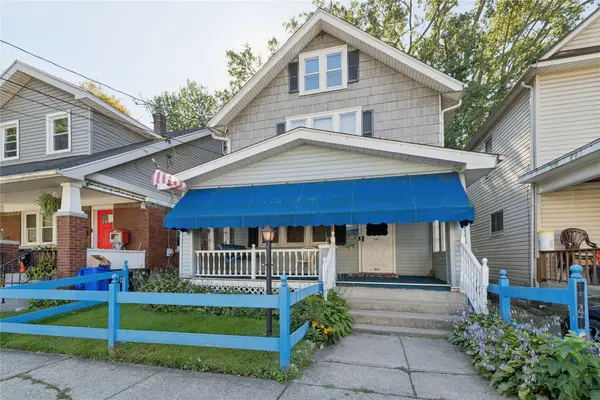 $65,000Active3 beds 1 baths1,320 sq. ft.
1041 E 3rd Street, Erie, PA 16507
MLS# 193452Listed by: AGRESTI REAL ESTATE - New
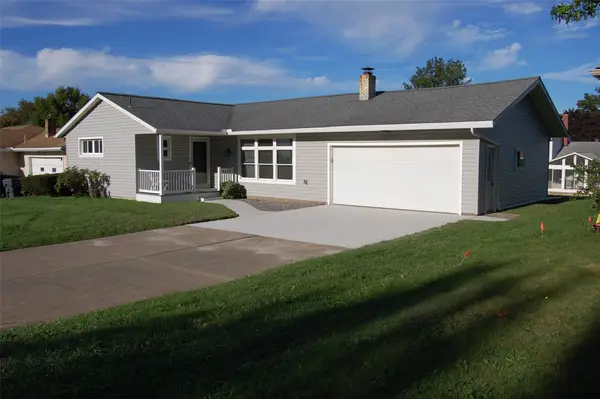 $275,000Active3 beds 2 baths1,280 sq. ft.
3619 Zuck Road, Erie, PA 16506
MLS# 193380Listed by: HOWARD HANNA ERIE SOUTHWEST - Open Sat, 1 to 3pmNew
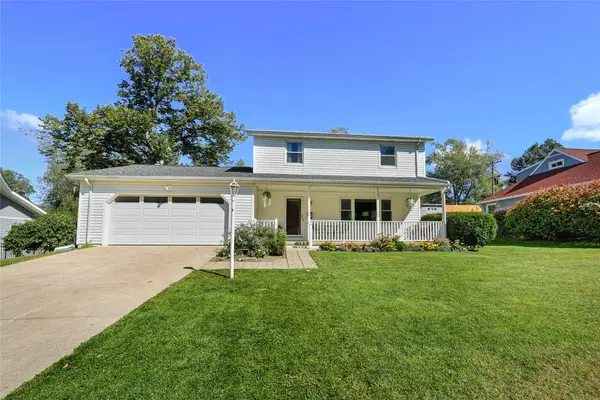 $359,900Active3 beds 3 baths1,967 sq. ft.
611 Rondeau Drive, Erie, PA 16505
MLS# 193450Listed by: AGRESTI REAL ESTATE - New
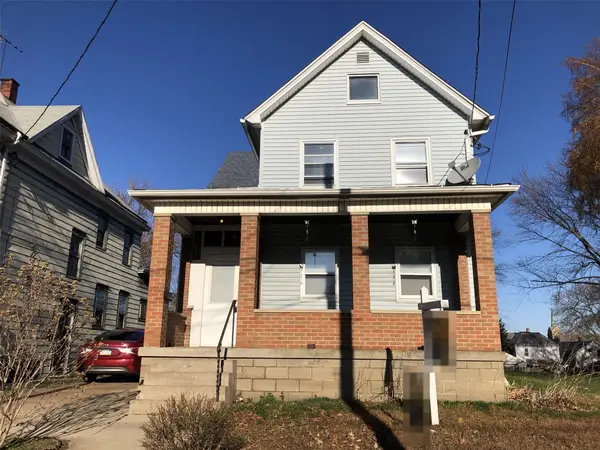 $125,000Active4 beds 2 baths1,712 sq. ft.
442 E 5th Street, Erie, PA 16507
MLS# 193458Listed by: NASHDOM REALTY, LLC


Protect your home and budget from life's surprises with an Assurant Home Warranty, backed by a partner that supports you through every step of homeownership. Explore Plans.
©2026 Century 21 Real Estate LLC. All rights reserved. CENTURY 21®, the CENTURY 21 Logo and C21® are service marks owned by Century 21 Real Estate LLC. Century 21 Real Estate LLC fully supports the principles of the Fair Housing Act and the Equal Opportunity Act. Each office is independently owned and operated. Listing information is deemed reliable but not guaranteed accurate.