
547 Stafford Avenue, Erie, PA 16508
Local realty services provided by:CENTURY 21 Frontier Realty
547 Stafford Avenue,Erie, PA 16508
$185,000
- 4 Beds
- 2 Baths
- 1,600 sq. ft.
- Single family
- Active
Listed by: billie jo easterlin
Office: howard hanna erie southwest
MLS#:194010
Source:PA_GEBR
Price summary
- Price:$185,000
- Price per sq. ft.:$115.63
About this home
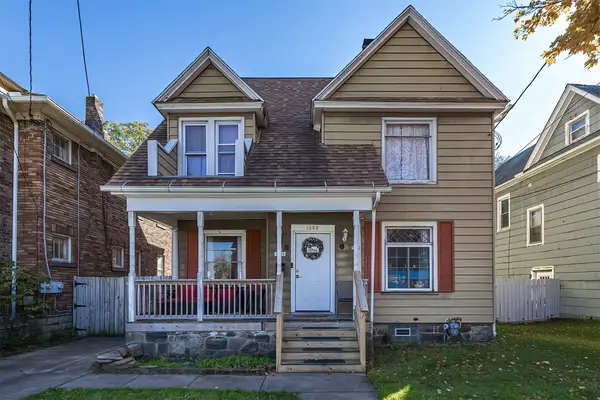
Open 10/31 from 12-2. Rich woodwork & timeless architectural details give 547 Stafford distinctive & unique charm. Striking columned opening connects the living rm & dining rm w/built-in buffet & kitchen pass-through. The kitchen offers ample oak cabinetry, generous counters, gas cooktop, built-in oven, dishwasher & stainless refrigerator. Upstairs, wd flrs, substantial trim, ceiling fans & an arched-top window enhance the bdrms. A full bath & built-in linen hallway storage add convenience. Finished 3rd-flr spaces provide flexible use & extensive closet storage. Lower level offers a beautiful family rm, laundry & storage. Enjoy outdoor gatherings on the rear deck w/canopy overlooking beautiful yard. A concrete driveway leads to the detached garage & heated attached workshop w/separate entrance, sink, & storage—a standout setup for hobbies & projects. Built-in shelving & additional eave storage help keep everything well organized. Home Roof'21*Garage roof'03, HVAC'20,H2O'15
Contact an agent
Home facts
- Year built:1914
- Listing ID #:194010
- Added:1 day(s) ago
- Updated:October 28, 2026 at 11:09 PM
Rooms and interior
- Bedrooms:4
- Total bathrooms:2
- Full bathrooms:1
- Half bathrooms:1
- Rooms Total:14
- Flooring:Carpet, Hardwood, Vinyl
- Kitchen Description:Dishwasher, Disposal, Freezer, Gas Cooktop, Gas Oven, Refrigerator
- Basement:Yes
- Basement Description:Finished, Full
- Living area:1,600 sq. ft.
Heating and cooling
- Cooling:Central Air
- Heating:Forced Air, Gas
- Central air:Yes
Structure and exterior
- Roof:Asphalt, Rubber
- Year built:1914
- Building area:1,600 sq. ft.
- Lot area:0.1 Acres
- Lot Features:Level
- Construction Materials:Vinyl Siding
- Exterior Features:Deck
Utilities
- Water:Public
- Sewer:Public Sewer
Finances and disclosures
- Price:$185,000
- Price per sq. ft.:$115.63
- Tax amount:$3,220 (2026)
Features and amenities
- Appliances:Dishwasher, Disposal, Freezer, Gas Cooktop, Gas Oven, Refrigerator, Washer
- Laundry features:Washer
- Amenities:All Window Treatments, Drapes
Parking
- Total parking spaces:7
- Parking description:Detached Garage, Garage
- Garage:Yes
- Garage spaces:1
New listings near 547 Stafford Avenue
- New
 $320,000Active3 beds 3 baths2,022 sq. ft.
4026 Royal Avenue, Erie, PA 16509
MLS# 194005Listed by: MCDOWELL HOMES REAL ESTATE SVC - New
 $180,000Active6 beds -- baths2,464 sq. ft.
725-27 W 10th Street, Erie, PA 16502
MLS# 193984Listed by: JOE HERBERT REALTY - New
 $450,000Active-- beds -- baths4,479 sq. ft.
4025 Pine Avenue, Erie, PA 16504
MLS# 193948Listed by: AGRESTI REAL ESTATE - New
 $179,900Active3 beds 1 baths1,330 sq. ft.
742 E 30th Street, Erie, PA 16504
MLS# 193967Listed by: HOWARD HANNA ERIE SOUTHWEST - New
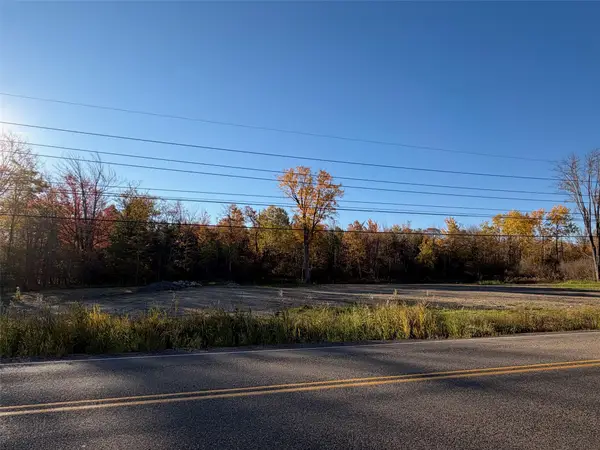 $149,900Active7.88 Acres
0 Robison Road, Erie, PA 16509
MLS# 193945Listed by: KW FLAGSHIP REALTY - New
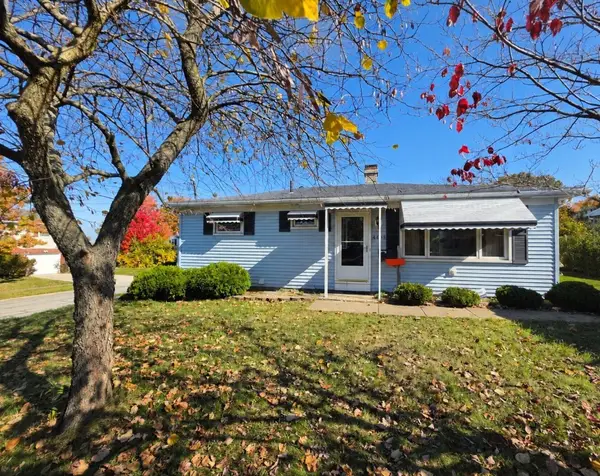 $199,000Active3 beds 1 baths1,152 sq. ft.
4403 Greengarden Boulevard, Erie, PA 16509
MLS# 193972Listed by: COLDWELL BANKER SELECT - PEACH - New
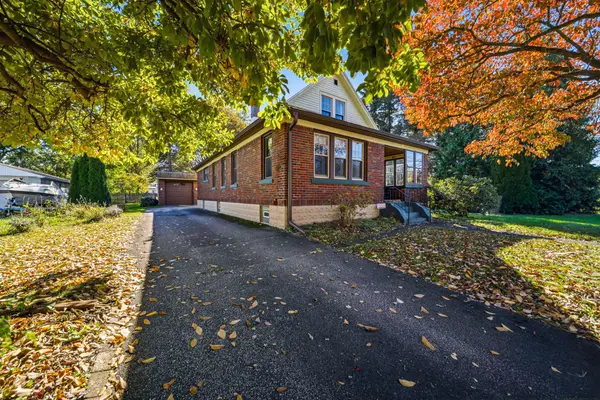 $139,900Active2 beds 1 baths1,539 sq. ft.
1907 Fairmont Parkway, Erie, PA 16510
MLS# 193936Listed by: HOWARD HANNA ERIE AIRPORT - New
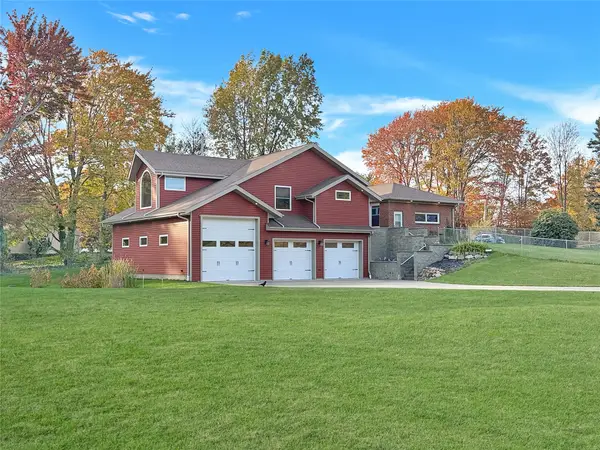 $615,000Active3 beds 3 baths2,292 sq. ft.
4037 Plaza Drive, Erie, PA 16506
MLS# 193962Listed by: HOWARD HANNA ERIE SOUTHWEST - New
 $169,900Active4 beds 2 baths1,881 sq. ft.
1205 W 26th Street, Erie, PA 16508
MLS# 193965Listed by: COLDWELL BANKER SELECT - PEACH


Protect your home and budget from life's surprises with an Assurant Home Warranty, backed by a partner that supports you through every step of homeownership. Explore Plans.
©2026 Century 21 Real Estate LLC. All rights reserved. CENTURY 21®, the CENTURY 21 Logo and C21® are service marks owned by Century 21 Real Estate LLC. Century 21 Real Estate LLC fully supports the principles of the Fair Housing Act and the Equal Opportunity Act. Each office is independently owned and operated. Listing information is deemed reliable but not guaranteed accurate.