
5913 Beacon Hill Lane, Erie, PA 16509
Local realty services provided by:CENTURY 21 Frontier Realty
Upcoming open houses
- Sun, Sep 1301:00 pm - 03:00 pm
Listed by: jake scheloske, jessica imboden
Office: agresti real estate
MLS#:192240
Source:PA_GEBR
Price summary
- Price:$659,900
- Price per sq. ft.:$218.37
About this home
Located in the desirable Beacon Hill subdivision in Millcreek, this gorgeous 4-bedroom, 3.5-bath home sits on a beautiful wooded lot. Hardwood floors and stunning woodwork are showcased throughout. The spacious primary suite features two large walk-in closets and a luxurious ensuite with a soaking tub, dual sinks, vanity, and ample space. The eat-in kitchen offers stainless steel appliances, an island, abundant cabinetry, and a pantry. Enjoy entertaining in the formal dining room and formal living room or relax in the family room with a fireplace and sliders leading to the patio and inground pool. The finished basement includes a living room with fireplace, kitchenette, two additional living areas (one ideal as a 5th bedroom), laundry room, and full bath. Complete with a 2-car attached garage, this home offers exceptional space and comfort. Chimney has recently been recapped and the brick repointed since photos were taken.
Contact an agent
Home facts
- Year built:1996
- Subdivision & Development:Beacon Hill
- Listing ID #:192240
- Added:50 day(s) ago
- Updated:September 13, 2026 at 09:04 PM
Rooms and interior
- Bedrooms:4
- Total bathrooms:4
- Full bathrooms:3
- Half bathrooms:1
- Rooms Total:16
- Flooring:Carpet, Ceramic Tile, Hardwood
- Kitchen Description:Dishwasher, Disposal, Electric Oven, Electric Range, Gas Cooktop, Refrigerator
- Basement:Yes
- Basement Description:Finished, Full
- Living area:3,022 sq. ft.
Heating and cooling
- Cooling:Central Air
- Heating:Forced Air, Gas
- Central air:Yes
Structure and exterior
- Roof:Composition
- Year built:1996
- Building area:3,022 sq. ft.
- Lot area:0.29 Acres
- Lot Features:Landscaped, Trees
- Architectural Style:Two Story
- Construction Materials:Brick, Vinyl Siding
- Exterior Features:Deck, Patio
- Levels:2 Story
Utilities
- Water:Public
- Sewer:Public Sewer
Finances and disclosures
- Price:$659,900
- Price per sq. ft.:$218.37
- Tax amount:$9,425 (2026)
Features and amenities
- Appliances:Dishwasher, Disposal, Dryer, Electric Oven, Electric Range, Gas Cooktop, Refrigerator, Washer
- Laundry features:Dryer, Washer
- Amenities:Ceiling Fans
- Pool features:In Ground
Parking
- Total parking spaces:4
- Parking description:Attached, Paved Driveway
- Garage:Yes
- Garage spaces:2
New listings near 5913 Beacon Hill Lane
- New
 $299,900Active4 beds 2 baths1,624 sq. ft.
3414 Loveland Avenue, Erie, PA 16506
MLS# 193163Listed by: RE/MAX REAL ESTATE GROUP ERIE - New
 $209,900Active3 beds 3 baths1,378 sq. ft.
4002 Allegheny Road, Erie, PA 16509
MLS# 193161Listed by: EXP REALTY - ERIE - New
 $74,000Active2 beds 2 baths1,280 sq. ft.
8205 Briercrest Drive, Erie, PA 16509
MLS# 193162Listed by: AGRESTI REAL ESTATE - New
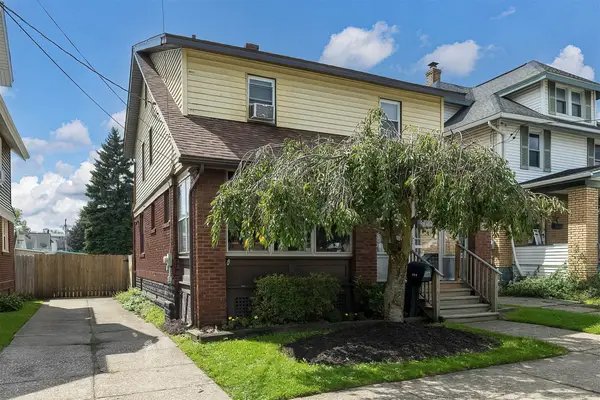 $179,900Active3 beds 2 baths1,325 sq. ft.
349 Craig Street, Erie, PA 16508
MLS# 193154Listed by: COLDWELL BANKER SELECT - PEACH - New
 $439,900Active3 beds 2 baths1,676 sq. ft.
8920 Lake Pleasant Road, Erie, PA 16509
MLS# 193138Listed by: HOWARD HANNA ERIE EAST - New
 $159,900Active3 beds 1 baths1,194 sq. ft.
1285 E 41st Street, Erie, PA 16504
MLS# 193114Listed by: COLDWELL BANKER SELECT - PEACH - New
 $169,000Active3 beds 1 baths1,152 sq. ft.
1747 Charles Street, Erie, PA 16509
MLS# 193153Listed by: COLDWELL BANKER SELECT - PEACH - New
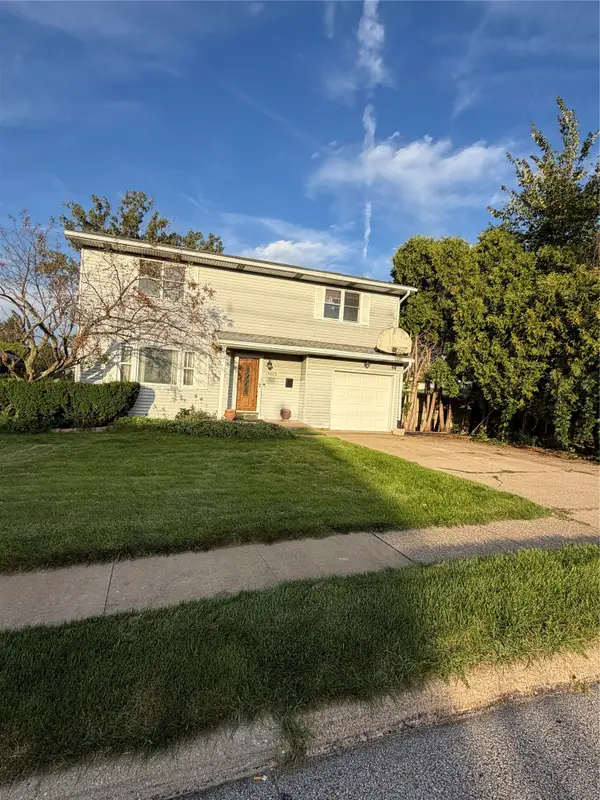 $172,000Active4 beds 2 baths1,747 sq. ft.
3629 Davison Avenue, Erie, PA 16504
MLS# 193120Listed by: AGRESTI REAL ESTATE - New
 $249,900Active2 beds 2 baths1,493 sq. ft.
1401 State Street #401, Erie, PA 16501
MLS# 192956Listed by: ALTAIR REAL ESTATE SERVICES - Open Wed, 5 to 7pmNew
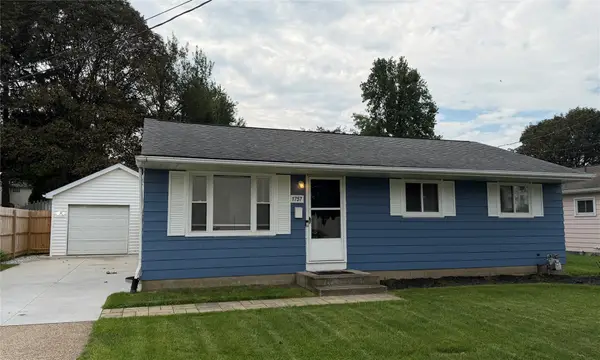 $165,000Active3 beds 2 baths864 sq. ft.
1757 W 21st Street, Erie, PA 16502
MLS# 193124Listed by: HOWARD HANNA ERIE AIRPORT


Protect your home and budget from life's surprises with an Assurant Home Warranty, backed by a partner that supports you through every step of homeownership. Explore Plans.
©2026 Century 21 Real Estate LLC. All rights reserved. CENTURY 21®, the CENTURY 21 Logo and C21® are service marks owned by Century 21 Real Estate LLC. Century 21 Real Estate LLC fully supports the principles of the Fair Housing Act and the Equal Opportunity Act. Each office is independently owned and operated. Listing information is deemed reliable but not guaranteed accurate.