
8224 Cloveridge Drive, Erie, PA 16509
Local realty services provided by:CENTURY 21 Frontier Realty
8224 Cloveridge Drive,Erie, PA 16509
$85,000
- 3 Beds
- 2 Baths
- 1,153 sq. ft.
- Single family
- Active
Listed by: jennifer nelson
Office: coldwell banker select - peach
MLS#:192511
Source:PA_GEBR
Price summary
- Price:$85,000
- Price per sq. ft.:$73.72
- Monthly HOA dues:$670
About this home
Public-Welcome to luxury living in Summit Heights! This meticulously cared-for home radiates pride of ownership from the moment you step inside. It features a spacious layout with 3 bedrooms and 2 baths. The chef-inspired kitchen flows effortlessly into a cozy living room space, and the home also offers a convenient dedicated laundry room. All appliances are included for a truly seamless move-in! Enjoy entertaining on the wonderful covered patio. Schedule your tour today!
Contact an agent
Home facts
- Year built:2018
- Subdivision & Development:Summit Heights
- Listing ID #:192511
- Added:1 day(s) ago
- Updated:August 07, 2026 at 10:06 PM
Rooms and interior
- Bedrooms:3
- Total bathrooms:2
- Full bathrooms:2
- Rooms Total:8
- Flooring:Carpet, Laminate, Vinyl
- Kitchen Description:Dishwasher, Gas Oven, Gas Range, Microwave, Refrigerator
- Basement:Yes
- Living area:1,153 sq. ft.
Heating and cooling
- Cooling:Central Air
- Heating:Forced Air, Gas
- Central air:Yes
Structure and exterior
- Roof:Tile
- Year built:2018
- Building area:1,153 sq. ft.
- Lot Features:Flat
- Architectural Style:Mobile Home
- Construction Materials:Masonry, Vinyl Siding
- Exterior Features:Covered, Covered Patio, Patio, Storage
Utilities
- Water:Public
- Sewer:Public Sewer
Finances and disclosures
- Price:$85,000
- Price per sq. ft.:$73.72
- Tax amount:$707 (2026)
Features and amenities
- Appliances:Dishwasher, Dryer, Gas Oven, Gas Range, Microwave, Refrigerator, Washer
- Laundry features:Dryer, Washer
- Amenities:Ceiling Fans, Fire Alarm
Parking
- Parking description:Storage
New listings near 8224 Cloveridge Drive
- New
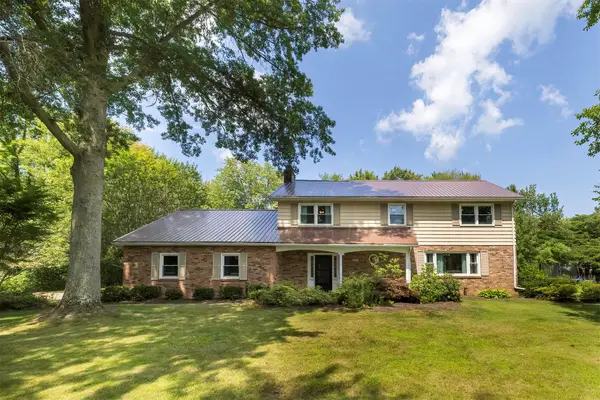 $389,900Active4 beds 3 baths2,584 sq. ft.
4050 Dauphin Parkway, Erie, PA 16506
MLS# 192420Listed by: MARSHA MARSH RES PEACH - New
 $349,000Active3 beds 3 baths1,398 sq. ft.
3041 Idyllbrook Lane, Erie, PA 16506
MLS# 192502Listed by: COLDWELL BANKER SELECT - PEACH - New
 $149,900Active3 beds 1 baths936 sq. ft.
3912 Stanley Avenue, Erie, PA 16504
MLS# 192518Listed by: EXP REALTY - ERIE - New
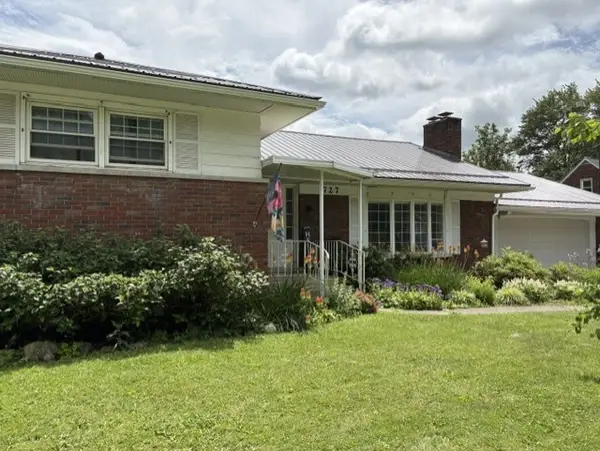 $338,900Active4 beds 3 baths2,162 sq. ft.
727 W Gore Road, Erie, PA 16509
MLS# 192514Listed by: BOB PFISTER REAL ESTATE SERVICES - New
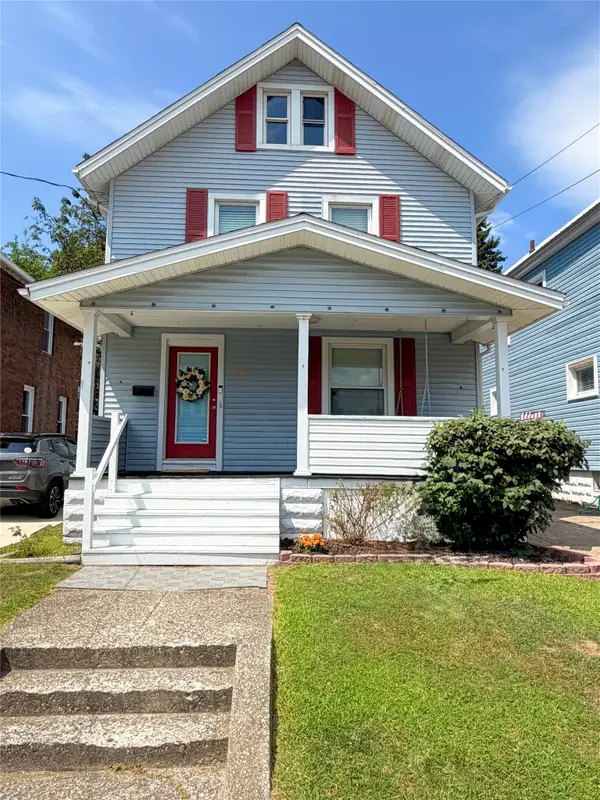 $195,000Active3 beds 2 baths1,530 sq. ft.
440 Stafford Avenue, Erie, PA 16508
MLS# 192488Listed by: COLDWELL BANKER SELECT - AIRPORT - New
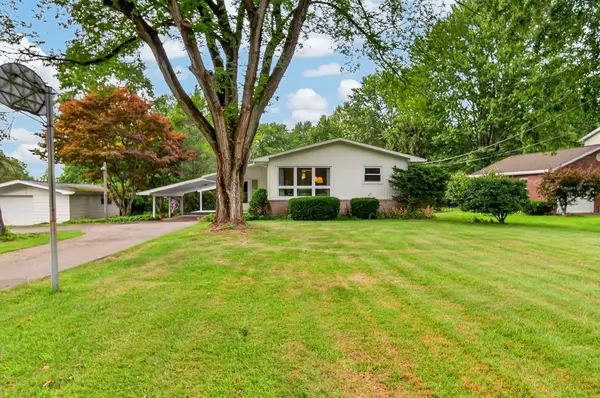 $265,500Active3 beds 2 baths1,298 sq. ft.
5516 Swanville Road, Erie, PA 16506
MLS# 192447Listed by: AGRESTI REAL ESTATE - New
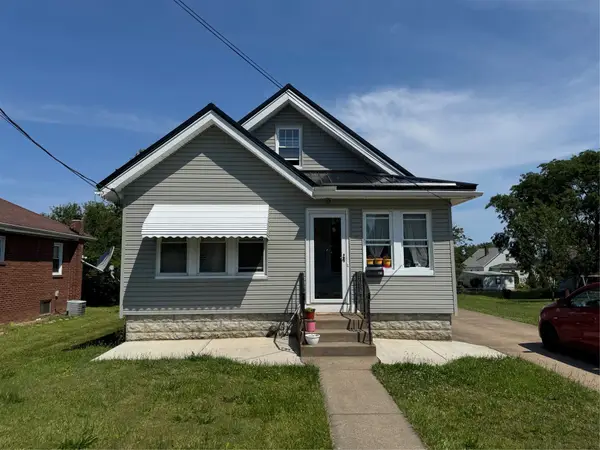 $207,500Active3 beds 1 baths1,444 sq. ft.
732 E 33rd Street, Erie, PA 16504
MLS# 192504Listed by: RE/MAX LAKELAND REALTY - ERIE - Open Sun, 1 to 3pmNew
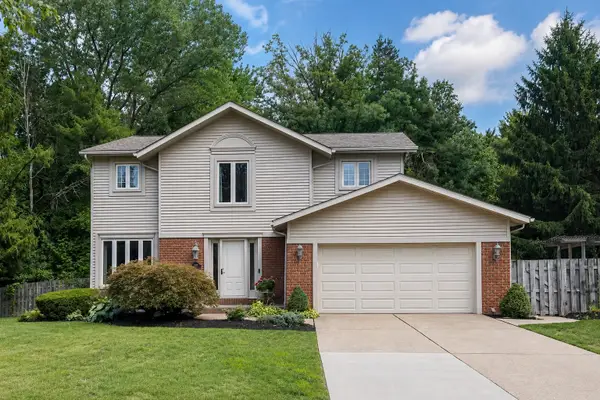 $459,900Active4 beds 3 baths2,681 sq. ft.
305 Greenhurst Drive, Erie, PA 16509
MLS# 192169Listed by: RE/MAX REAL ESTATE GROUP ERIE - Open Sat, 11am to 1pmNew
 $229,900Active3 beds 2 baths1,058 sq. ft.
923 Shenley Drive, Erie, PA 16505
MLS# 192497Listed by: COLDWELL BANKER SELECT - AIRPORT


Protect your home and budget from life's surprises with an Assurant Home Warranty, backed by a partner that supports you through every step of homeownership. Explore Plans.
©2026 Century 21 Real Estate LLC. All rights reserved. CENTURY 21®, the CENTURY 21 Logo and C21® are service marks owned by Century 21 Real Estate LLC. Century 21 Real Estate LLC fully supports the principles of the Fair Housing Act and the Equal Opportunity Act. Each office is independently owned and operated. Listing information is deemed reliable but not guaranteed accurate.