120 E Jansen Ave, Essington, PA 19029
Local realty services provided by:CENTURY 21 Reilly Realtors
120 E Jansen Ave,Essington, PA 19029
$510,000
- 5 Beds
- 3 Baths
- - sq. ft.
- Single family
- Sold
Listed by: richard mecoli, grace g degregorio
Office: alpha realty group
MLS#:PADE2119816
Source:BRIGHTMLS
Sorry, we are unable to map this address
Price summary
- Price:$510,000
About this home
This five-bedroom residence puts you just minutes from the excitement of Philadelphia's professional sports stadiums while offering a quiet, spacious retreat in a prime location. This is a unique and very thought out home built in 2009. Featuring an In-law- Suite on First Floor and 4 bedrooms on Second Floor. Whether you are looking for proximity to the city's sports hubs or simply need the roominess of a large family home, this property provides the perfect balance of convenience and space. Less than a minute from I-95
Contact an agent
Home facts
- Year built:2007
- Subdivision & Development:EDDYSTONE VILLAGE
- Listing ID #:PADE2119816
- Added:50 day(s) ago
- Updated:September 12, 2026 at 11:55 PM
Rooms and interior
- Bedrooms:5
- Total bathrooms:3
- Full bathrooms:2
- Half bathrooms:1
- Dining Description:Dining Area
- Kitchen Description:Built-In Microwave, Built-In Range, Carpet, Combination Kitchen/Living, Cooktop, Dishwasher, Disposal, Exhaust Fan, Kitchen - Eat-In, Range Hood, Recessed Lighting, Refrigerator
- Bedroom Description:Carpet
- Basement:Yes
- Basement Description:Connecting Stairway, Heated, Poured Concrete, Sump Pump, Unfinished, Windows
Heating and cooling
- Cooling:Central A/C
- Heating:90% Forced Air, Natural Gas
Structure and exterior
- Roof:Asbestos Shingle
- Year built:2007
- Architectural Style:A-Frame
- Construction Materials:Asphalt, Block, Brick Front
- Exterior Features:Exterior Lighting, Gutter System, Patio(s), Porch(es), Sidewalks
- Foundation Description:Block
- Levels:2 Stories
Schools
- High school:INTERBORO
- Middle school:TINICUM
- Elementary school:TINICUM SCHOOL
Utilities
- Water:Public
- Sewer:No Septic System
Finances and disclosures
- Price:$510,000
- Tax amount:$11,000 (2025)
Features and amenities
- Laundry features:Dryer, Dryer - Gas, Washer
- Amenities:Attic, Cable TV Available, Carpet, Ceiling Fan(s), Natural Gas Available, Phone Available, Recessed Lighting
Parking
- Parking description:Additional Storage Area, Attached Garage, Covered Parking, Off Street, On Street
- Garage:Yes
- Garage spaces:2
New listings near 120 E Jansen Ave
- New
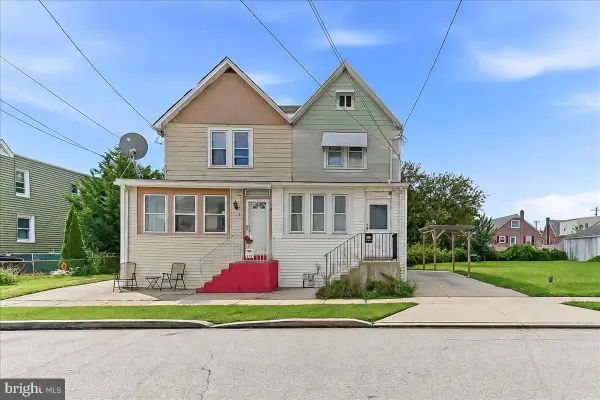 $244,900Active3 beds 1 baths1,368 sq. ft.
234 Erickson Ave, ESSINGTON, PA 19029
MLS# PADE2123350Listed by: SCOTT REALTY GROUP - Open Sun, 12 to 2pmNew
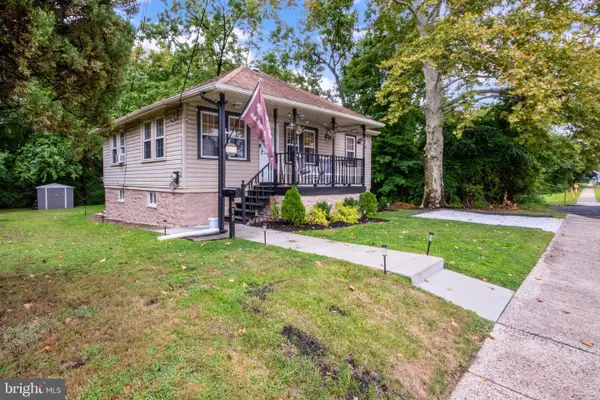
 $315,000Active3 beds 1 baths1,178 sq. ft.
215 4th Ave, ESSINGTON, PA 19029
MLS# PADE2122846Listed by: CENTURY 21 ADVANTAGE GOLD - NEWTOWN SQUARE 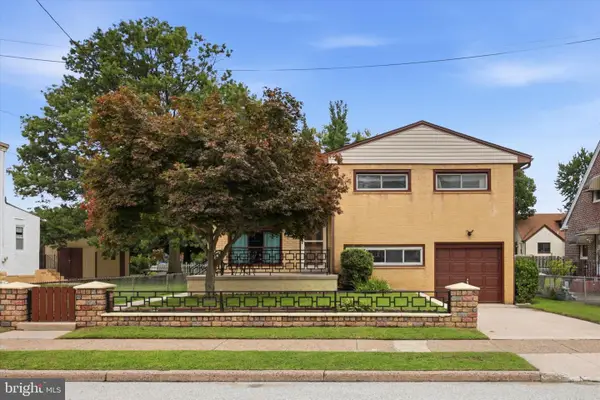 $300,000Pending3 beds 2 baths1,677 sq. ft.
307 Seneca St, ESSINGTON, PA 19029
MLS# PADE2122936Listed by: LONG & FOSTER REAL ESTATE, INC.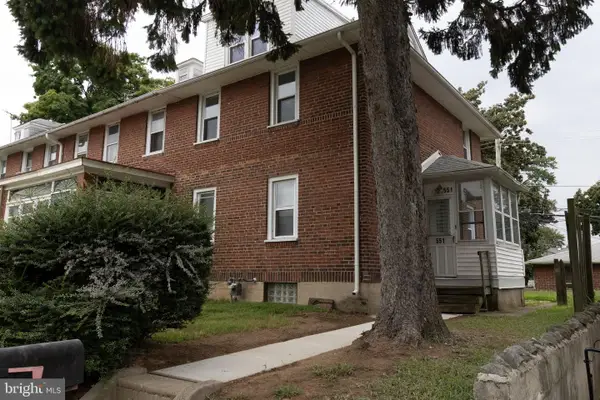 $195,000Pending3 beds 2 baths1,437 sq. ft.
551 Jansen Ave, ESSINGTON, PA 19029
MLS# PADE2122786Listed by: KELLER WILLIAMS REAL ESTATE - MEDIA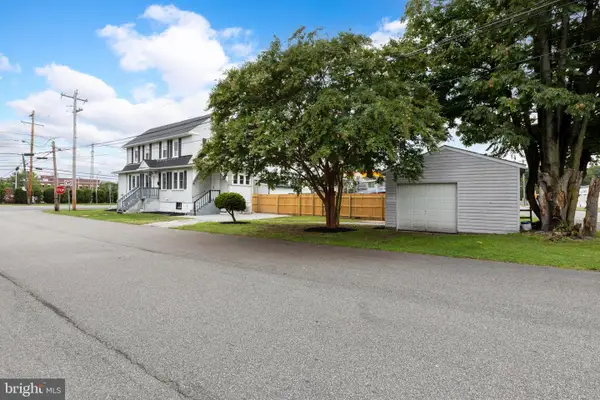 $339,900Active3 beds 2 baths1,404 sq. ft.
92 S Governor Printz Blvd, ESSINGTON, PA 19029
MLS# PADE2122612Listed by: REAL OF PENNSYLVANIA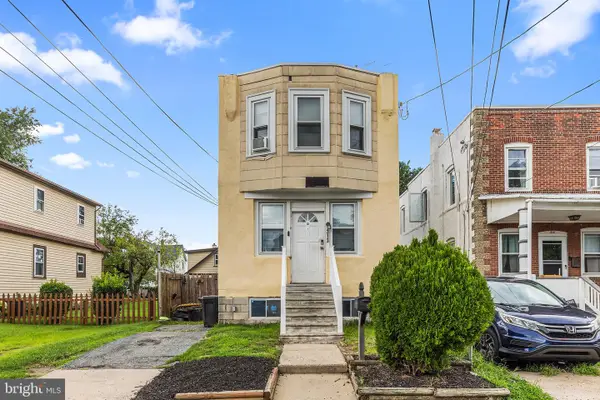 $269,900Active4 beds 2 baths1,520 sq. ft.
313 Seminole St, ESSINGTON, PA 19029
MLS# PADE2122514Listed by: CG REALTY, LLC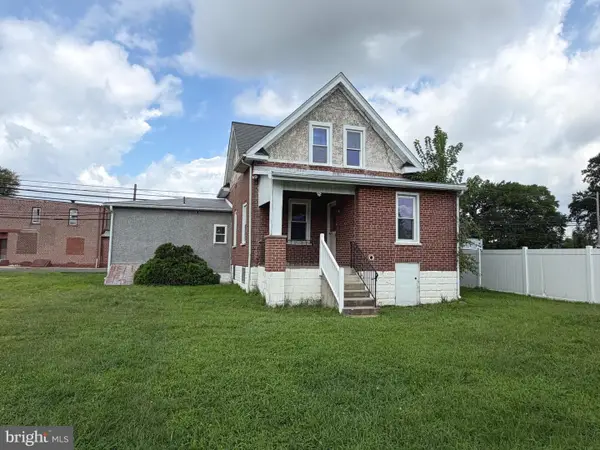 $250,000Pending3 beds 2 baths2,000 sq. ft.
207 S Governor Printz Blvd, ESSINGTON, PA 19029
MLS# PADE2122074Listed by: SCOTT REALTY GROUP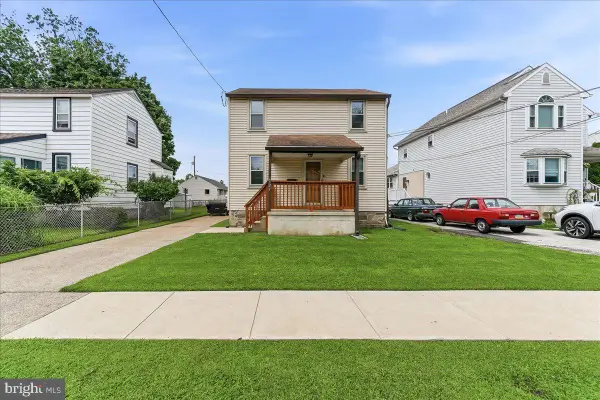 $250,000Pending2 beds 1 baths966 sq. ft.
321 Jansen Ave, ESSINGTON, PA 19029
MLS# PADE2121976Listed by: SCOTT REALTY GROUP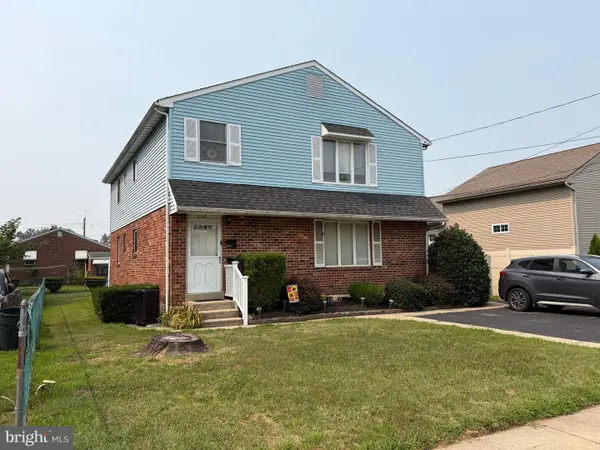 $359,900Pending4 beds -- baths2,580 sq. ft.
233 Mohican, ESSINGTON, PA 19029
MLS# PADE2120016Listed by: RE/MAX HOMETOWN REALTORS $99,999Active0.11 Acres
301 Taylor Ave, ESSINGTON, PA 19029
MLS# PADE2117716Listed by: HOMESMART NEXUS REALTY GROUP - PRINCETON


Protect your home and budget from life's surprises with an Assurant Home Warranty, backed by a partner that supports you through every step of homeownership. Explore Plans.
©2026 Century 21 Real Estate LLC. All rights reserved. CENTURY 21®, the CENTURY 21 Logo and C21® are service marks owned by Century 21 Real Estate LLC. Century 21 Real Estate LLC fully supports the principles of the Fair Housing Act and the Equal Opportunity Act. Each office is independently owned and operated. Listing information is deemed reliable but not guaranteed accurate.