
135 Red Maple Dr, Etters, PA 17319
Local realty services provided by:CENTURY 21 Ryon Real Estate
Listed by: jerry l riggleman
Office: real of pennsylvania
MLS#:PAYK2109008
Source:BRIGHTMLS
Price summary
- Price:$465,000
- Price per sq. ft.:$237.97
- Monthly HOA dues:$40
About this home
Welcome to 135 Red Maple Drive where pristine condition, thoughtful upgrades, and a beautiful setting come together in one exceptional home. If you have been searching for a property that feels as though it has barely been lived in—or could easily be mistaken for brand-new construction—this is the one. There is no need to wait months for a new build or absorb today’s rising construction costs when you can enjoy the look, feel, and quality of a newer home without the delay.
Nestled in The Woods, a peaceful sidewalk community conveniently located between Harrisburg and York, this beautifully maintained 3-bedroom, 2.5-bath home offers an ideal blend of comfort, style, and accessibility. The location is especially convenient, approximately five minutes from the Pennsylvania Turnpike and just two miles from Interstate 83, making travel throughout the region remarkably easy.
One of the home’s most memorable features is its sweeping valley view. The spacious rear patio provides plenty of room for outdoor dining, entertaining, and relaxation, while the fire pit area creates an inviting setting for evenings beneath the stars. Imagine beginning a quiet Saturday morning with coffee in hand, listening to the birds, and enjoying a front-row seat to the natural beauty and serenity surrounding the property.
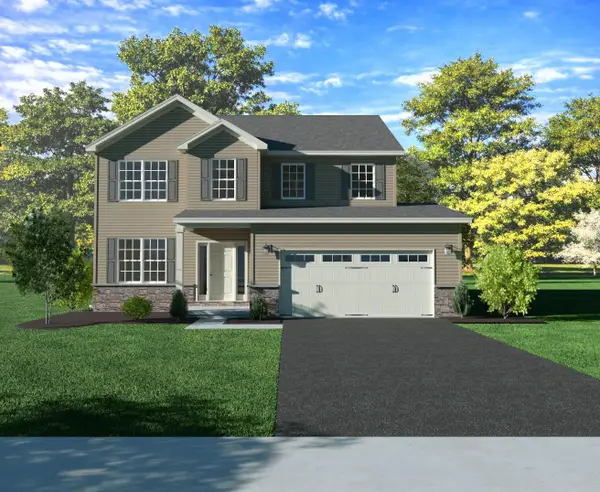
From the moment you arrive, the attractive stone-accented exterior, covered front porch, manicured landscaping, and welcoming curb appeal create a lasting first impression. Inside, the home is bright, beautifully maintained, and thoughtfully designed for both everyday living and entertaining.
The formal dining room is currently styled as an elegant sitting room, offering a flexible space for conversation, reading, or quiet relaxation. It can easily transition back into a traditional dining room for holiday meals, celebrations, and memorable gatherings with family and friends.
The upgraded kitchen serves as the heart of the home and features granite countertops, a center island, decorative tile backsplash, stainless steel appliances, abundant cabinetry, and luxury vinyl plank flooring. The layout is both warm and functional, with the kitchen flowing seamlessly into the breakfast area and family room to create a comfortable, open setting for everyday living and entertaining.
The spacious family room offers an inviting place to unwind, while large windows bring in natural light and frame views of the surrounding landscape. The connection between the kitchen, breakfast area, and family room creates an easy, natural flow throughout the main living spaces.
Upstairs, the expansive primary suite provides a peaceful retreat with a generously sized bedroom, an exceptionally large walk-in closet, and a beautifully appointed private bath. The en-suite features a ceramic-tile walk-in shower with built-in seating and niches, ceramic flooring, and a double-bowl vanity.
Two additional generously sized bedrooms, a full hall bath, and a convenient second-floor laundry room complete the upper level, adding to the home’s thoughtful and practical design.
The full basement provides excellent storage and is ready to be finished to suit your needs. Whether you envision a home theater, fitness room, office, recreation area, or additional living space, the possibilities are endless.
With its like-new condition, extensive upgrades, flexible living spaces, scenic valley views, and convenient access to Harrisburg, York, Interstate 83, and the Pennsylvania Turnpike, 135 Red Maple Drive delivers the appeal of new construction without the wait. This exceptional home in The Woods is ready to impress from the moment you step inside....
Contact an agent
Home facts
- Year built:2023
- Subdivision & Development:THE WOODS
- Listing ID #:PAYK2109008
- Added:1 day(s) ago
- Updated:August 02, 2026 at 05:40 AM
Rooms and interior
- Bedrooms:3
- Total bathrooms:3
- Full bathrooms:2
- Half bathrooms:1
- Dining Description:Combination Dining/Living, Combination Kitchen/Dining, Dining Area, Dining Room, Formal/Separate Dining Room
- Bathrooms Description:Full Bath, Half Bath, Primary Bath(s), Primary Bathroom
- Kitchen Description:Breakfast Area, Carpet, Combination Kitchen/Living, Kitchen - Gourmet, Kitchen - Island, Kitchen - Table Space, Pantry, Recessed Lighting, Stainless Steel Appliances, Upgraded Countertops
- Bedroom Description:Carpet, Primary Bedroom
- Basement:Yes
- Basement Description:Full, Interior Access, Poured Concrete
- Living area:1,954 sq. ft.
Heating and cooling
- Cooling:Central A/C
- Heating:Heat Pump(s), Natural Gas
Structure and exterior
- Roof:Architectural Shingle
- Year built:2023
- Building area:1,954 sq. ft.
- Lot area:0.27 Acres
- Lot Features:Interior, Landscaping, PUD, Rear Yard, SideYard(s), Suburban
- Architectural Style:Colonial
- Construction Materials:Stick Built, Vinyl Siding
- Exterior Features:Extensive Hardscape, Exterior Lighting, Outbuilding(s), Patio(s), Porch(es), Secure Storage, Sidewalks, Street Lights
- Foundation Description:Concrete Perimeter
- Levels:2 Stories
Utilities
- Water:Public
- Sewer:Public Sewer
Finances and disclosures
- Price:$465,000
- Price per sq. ft.:$237.97
- Tax amount:$6,114 (2026)
Features and amenities
- Laundry features:Laundry
- Amenities:200+ Amp Service, Carpet, Recessed Lighting
Parking
- Parking description:Additional Storage Area, Asphalt Driveway, Attached Garage, Garage - Front Entry, Garage Door Opener, Inside Access
- Garage:Yes
- Garage spaces:2
New listings near 135 Red Maple Dr
- Coming Soon
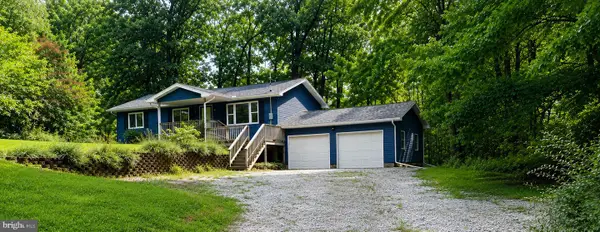 $339,000Coming Soon3 beds 2 baths
180 Kennedy Ln, ETTERS, PA 17319
MLS# PAYK2108700Listed by: IRON VALLEY REAL ESTATE OF CENTRAL PA - New
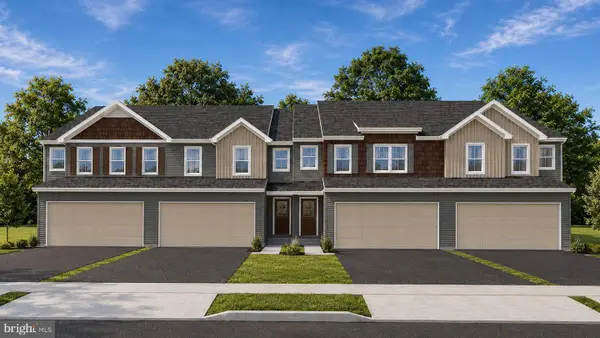 $380,990Active3 beds 3 baths1,717 sq. ft.
Address Withheld By Seller, ETTERS, PA 17319
MLS# PAYK2108580Listed by: INCH & CO. REAL ESTATE, LLC - New
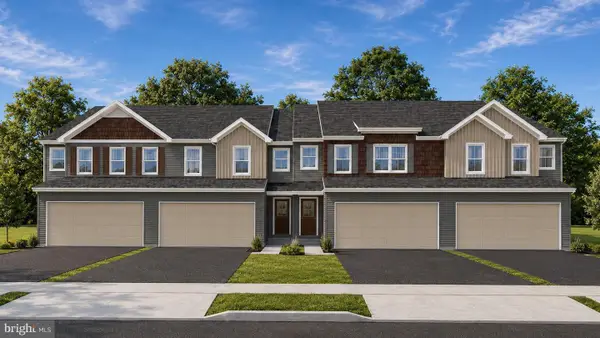 $364,990Active3 beds 3 baths1,724 sq. ft.
387 Florida Ave, ETTERS, PA 17319
MLS# PAYK2108582Listed by: INCH & CO. REAL ESTATE, LLC - New
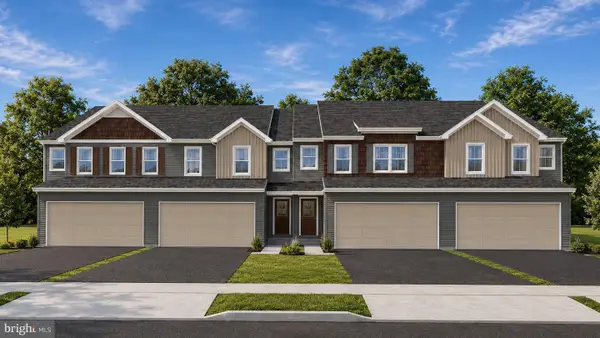 $377,490Active3 beds 3 baths1,717 sq. ft.
385 Florida Ave, ETTERS, PA 17319
MLS# PAYK2108584Listed by: INCH & CO. REAL ESTATE, LLC - New
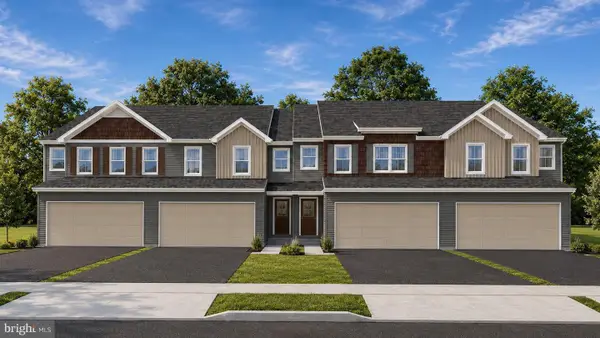 $376,490Active3 beds 3 baths1,727 sq. ft.
383 Florida Ave, ETTERS, PA 17319
MLS# PAYK2108586Listed by: INCH & CO. REAL ESTATE, LLC - New
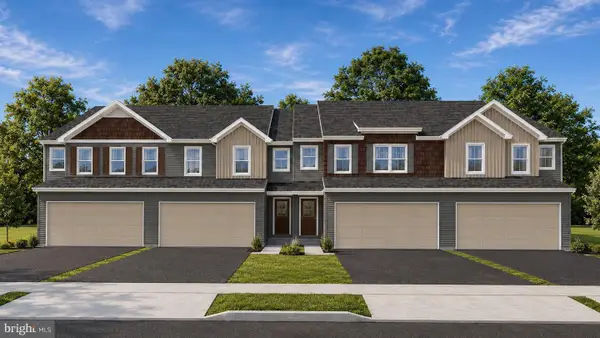 $379,490Active3 beds 3 baths1,717 sq. ft.
381 Florida Ave, ETTERS, PA 17319
MLS# PAYK2108588Listed by: INCH & CO. REAL ESTATE, LLC - New
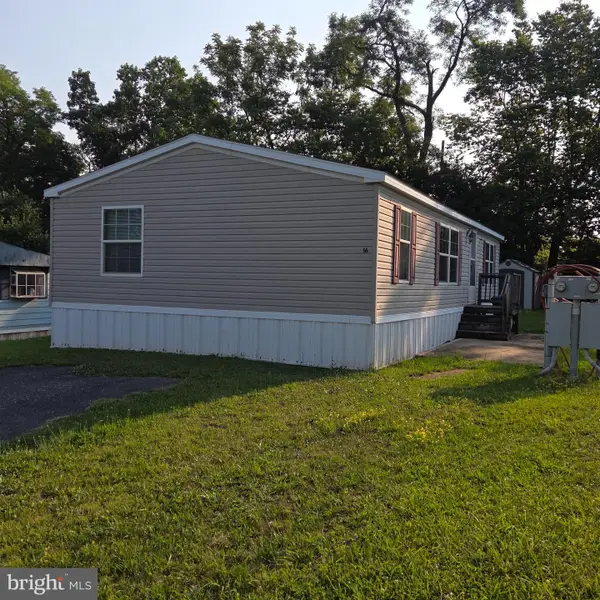 $75,000Active3 beds 2 baths1,056 sq. ft.
365 Pleasant View Dr #lot 16, ETTERS, PA 17319
MLS# PAYK2108594Listed by: IRON VALLEY REAL ESTATE OF YORK COUNTY - New
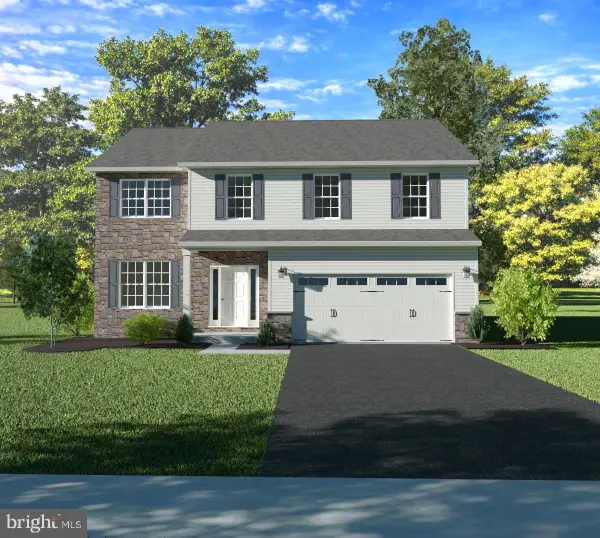 $489,990Active4 beds 3 baths2,157 sq. ft.
397 Florida Ave, ETTERS, PA 17319
MLS# PAYK2108538Listed by: INCH & CO. REAL ESTATE, LLC - New
 $492,990Active4 beds 3 baths2,089 sq. ft.
391 Florida Ave, ETTERS, PA 17319
MLS# PAYK2108526Listed by: INCH & CO. REAL ESTATE, LLC


Protect your home and budget from life's surprises with an Assurant Home Warranty, backed by a partner that supports you through every step of homeownership. Explore Plans.
©2026 Century 21 Real Estate LLC. All rights reserved. CENTURY 21®, the CENTURY 21 Logo and C21® are service marks owned by Century 21 Real Estate LLC. Century 21 Real Estate LLC fully supports the principles of the Fair Housing Act and the Equal Opportunity Act. Each office is independently owned and operated. Listing information is deemed reliable but not guaranteed accurate.