
415 Clover St, Etters, PA 17319
Local realty services provided by:CENTURY 21 New Millennium
415 Clover St,Etters, PA 17319
$389,900
- 3 Beds
- 3 Baths
- 1,906 sq. ft.
- Single family
- Pending
Listed by: sam donahue
Office: sites realty, inc.
MLS#:PAYK2106278
Source:BRIGHTMLS
Price summary
- Price:$389,900
- Price per sq. ft.:$204.56
About this home
Welcome to this beautiful 3-bedroom, 2.5-bath home offering over 1,900 square feet of comfortable living space in the desirable Etters, PA, located in West Shore School District. Designed for the convenience of one-floor living, this well-maintained home features a spacious primary suite with hardwood flooring, a private bath, and generous closet space.
The large finished lower level provides exceptional additional living space, perfect for a family room, home office, home gym, or recreation area. Step outside onto the newer deck (2023), an ideal space for entertaining or relaxing. A spacious two-car garage offers ample parking and storage.
This home has been thoughtfully updated for peace of mind, including a new HVAC system (2022), a new roof (2023), a new deck (2023), and new garage doors (2025), allowing you to move in with confidence.
Conveniently located just minutes from Interstate 83, this home offers an easy commute while providing the comfort of a peaceful neighborhood. Combining modern updates, functional living space, and an excellent location, this move-in-ready home is one you won’t want to miss!...
Contact an agent
Home facts
- Year built:2003
- Subdivision & Development:CLOVER CROSSING
- Listing ID #:PAYK2106278
- Added:50 day(s) ago
- Updated:September 12, 2026 at 08:11 AM
Rooms and interior
- Bedrooms:3
- Total bathrooms:3
- Full bathrooms:2
- Half bathrooms:1
- Kitchen Description:Built-In Microwave, Dishwasher, Disposal, Kitchen - Eat-In, Oven - Single
- Bedroom Description:Primary Bedroom
- Basement:Yes
- Basement Description:Full
- Living area:1,906 sq. ft.
Heating and cooling
- Cooling:Central A/C
- Heating:Forced Air, Natural Gas
Structure and exterior
- Roof:Architectural Shingle
- Year built:2003
- Building area:1,906 sq. ft.
- Lot area:0.17 Acres
- Lot Features:Cleared
- Architectural Style:Split Level
- Construction Materials:Brick, Stick Built, Vinyl Siding
- Exterior Features:Deck(s), Patio(s)
- Foundation Description:Block
- Levels:2 Stories
Utilities
- Water:Public
- Sewer:Public Sewer
Finances and disclosures
- Price:$389,900
- Price per sq. ft.:$204.56
- Tax amount:$4,425 (2026)
Features and amenities
- Laundry features:Laundry
- Amenities:200+ Amp Service, Cable TV Available, Electric Available, Natural Gas Available, Phone Available
Parking
- Parking description:Asphalt Driveway, Attached Garage, Garage - Front Entry, Garage Door Opener, On Street
- Garage:Yes
- Garage spaces:2
New listings near 415 Clover St
- Coming Soon
 $499,000Coming Soon4 beds 4 baths4,984 sq. ft.
321 Braddock Dr, ETTERS, PA 17319
MLS# PAYK2111518Listed by: STRAUB & ASSOCIATES REAL ESTATE - New
 $129,900Active2 beds 2 baths1,800 sq. ft.
26 Mall Rd, ETTERS, PA 17319
MLS# PAYK2111394Listed by: RE/MAX 1ST ADVANTAGE - New
 $360,000Active3 beds 2 baths1,734 sq. ft.
160 Kennedy Ln, ETTERS, PA 17319
MLS# PAYK2111226Listed by: LPT REALTY, LLC  $400,000Pending4 beds 3 baths2,261 sq. ft.
30 Scarlet Oak Dr, ETTERS, PA 17319
MLS# PAYK2110594Listed by: KW EMPOWER $60,000Active2 beds 2 baths980 sq. ft.
700 Salem Rd, ETTERS, PA 17319
MLS# PAYK2110436Listed by: IRON VALLEY REAL ESTATE OF LANCASTER $199,900Pending3 beds 2 baths1,547 sq. ft.
295 Juniper Dr, ETTERS, PA 17319
MLS# PAYK2110154Listed by: RE/MAX REALTY ASSOCIATES $419,900Active7 beds -- baths3,892 sq. ft.
110 N York St, ETTERS, PA 17319
MLS# PAYK2109380Listed by: TURN KEY REALTY GROUP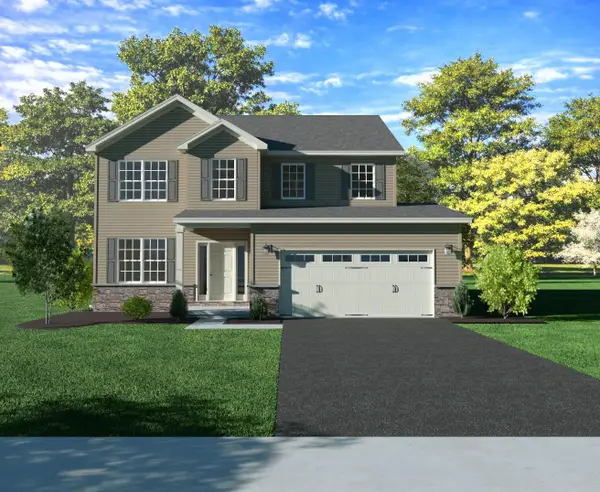 $492,990Active4 beds 3 baths2,089 sq. ft.
391 Florida Ave #lot 148, ETTERS, PA 17319
MLS# PAYK2108526Listed by: INCH & CO. REAL ESTATE, LLC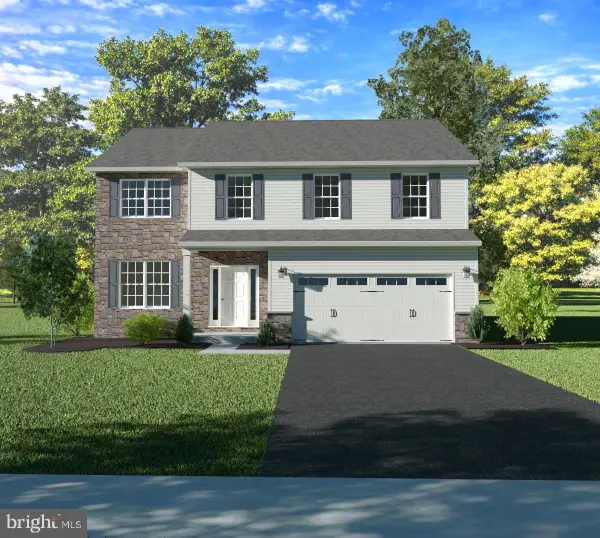 $484,990Active4 beds 3 baths2,157 sq. ft.
397 Florida Ave #lot 145, ETTERS, PA 17319
MLS# PAYK2108538Listed by: INCH & CO. REAL ESTATE, LLC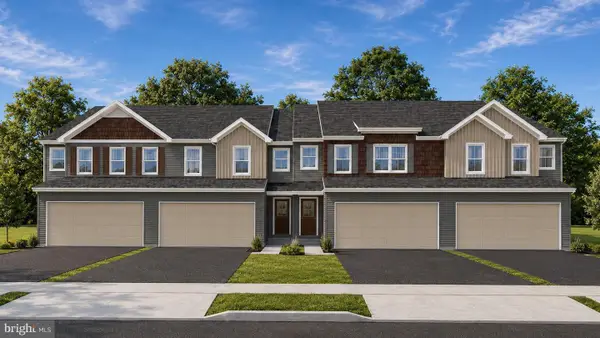 $359,990Active3 beds 3 baths1,724 sq. ft.
387 Florida Ave #lot 150, ETTERS, PA 17319
MLS# PAYK2108582Listed by: INCH & CO. REAL ESTATE, LLC


Protect your home and budget from life's surprises with an Assurant Home Warranty, backed by a partner that supports you through every step of homeownership. Explore Plans.
©2026 Century 21 Real Estate LLC. All rights reserved. CENTURY 21®, the CENTURY 21 Logo and C21® are service marks owned by Century 21 Real Estate LLC. Century 21 Real Estate LLC fully supports the principles of the Fair Housing Act and the Equal Opportunity Act. Each office is independently owned and operated. Listing information is deemed reliable but not guaranteed accurate.