
251 Pattison St, Evans City, PA 16033
Local realty services provided by:CENTURY 21 Lakeside Realty
Listed by: erin sellinger
Office: keller williams steel city
MLS#:1755292
Source:PA_WPN
Price summary
- Price:$249,900
- Price per sq. ft.:$192.82
About this home
Located just a few blocks from Main St Evans City! This property features four spacious bedrooms and two fully updated bathrooms. The kitchen was recently renovated with new cabinetry and warm, durable butcher-block countertops. Downstairs, the fully finished basement offers fantastic bonus square footage. Complete with durable, modern vinyl flooring, this versatile space is perfect for a media room, home gym, or play area. Outside, the large front patio provides the perfect spot for your morning coffee, and the large side yards are a perfect space for entertaining or for pets! New HVAC and hot water tank, 2025.
Contact an agent
Home facts
- Year built:1900
- Listing ID #:1755292
- Added:64 day(s) ago
- Updated:July 28, 2026 at 10:00 AM
Rooms and interior
- Bedrooms:4
- Total bathrooms:2
- Full bathrooms:2
- Kitchen Description:Dishwasher, Refrigerator, Stove
- Basement:Yes
- Basement Description:FInished, Walk Out Access
- Living area:1,296 sq. ft.
Heating and cooling
- Cooling:Central Air
- Central air:Yes
Structure and exterior
- Year built:1900
- Building area:1,296 sq. ft.
- Lot area:0.51 Acres
Utilities
- Water:Public
Finances and disclosures
- Price:$249,900
- Price per sq. ft.:$192.82
- Tax amount:$1,671
Features and amenities
- Amenities:Some Gas Appliances
Parking
- Total parking spaces:2
- Garage:Yes
 Last Updated July 28, 2026. Information deemed reliable but not guaranteed. Information is provided exclusively for consumers' personal, non-commercial use and may not be used for any purpose other than to identify prospective properties consumers may be interested in purchasing. PA_WPN Member Broker: Angela Javorsky
New listings near 251 Pattison St
- New
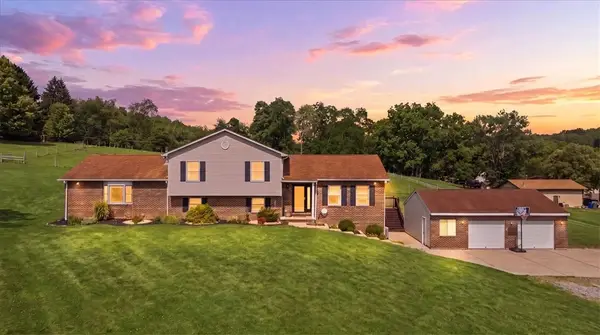 $449,000Active4 beds 4 baths2,200 sq. ft.
101 Charles Ln, Evans City, PA 16033
MLS# 1766429Listed by: MARKET HOME REAL ESTATE CO. - New
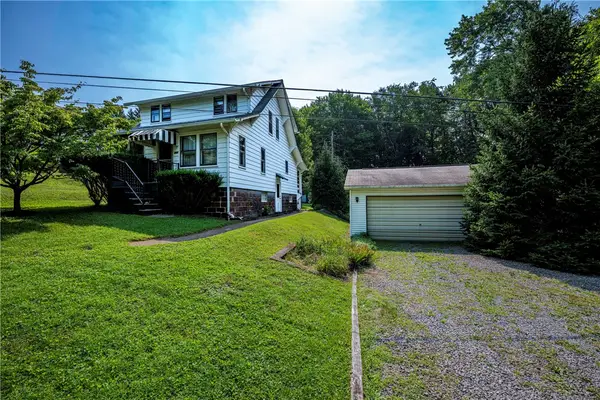 $399,900Active-- beds -- baths
215 Forward Ln, Evans City, PA 16033
MLS# 1765447Listed by: BERKSHIRE HATHAWAY THE PREFERRED REALTY 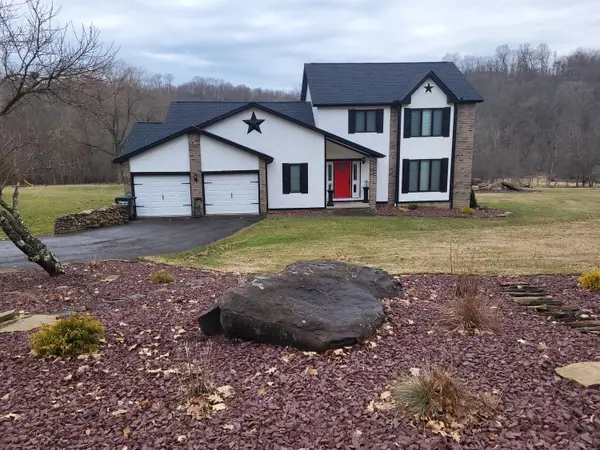 $499,500Pending3 beds 3 baths2,492 sq. ft.
317 Fassinger Road, Evans City, PA 16033
MLS# 1764696Listed by: HOWARD HANNA REAL ESTATE SERVICES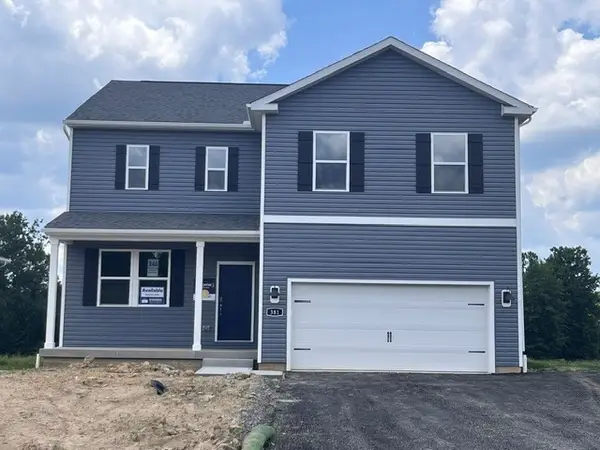 $429,990Active4 beds 3 baths2,384 sq. ft.
381 Leslie Farms Dr, Evans City, PA 16033
MLS# 1764633Listed by: D.R. HORTON REALTY OF PA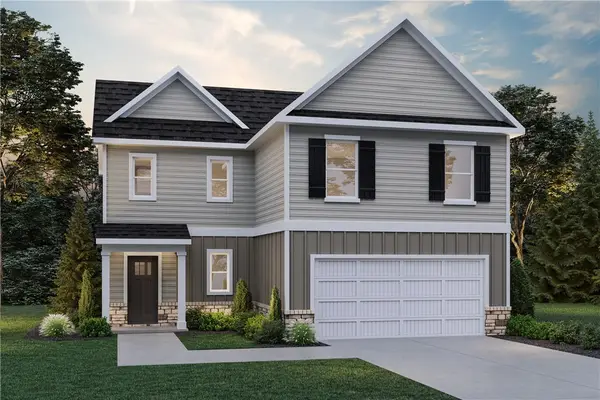 $420,390Active4 beds 3 baths1,906 sq. ft.
180 Shelton Place Drive, Evans City, PA 16033
MLS# 1764068Listed by: D.R. HORTON REALTY OF PA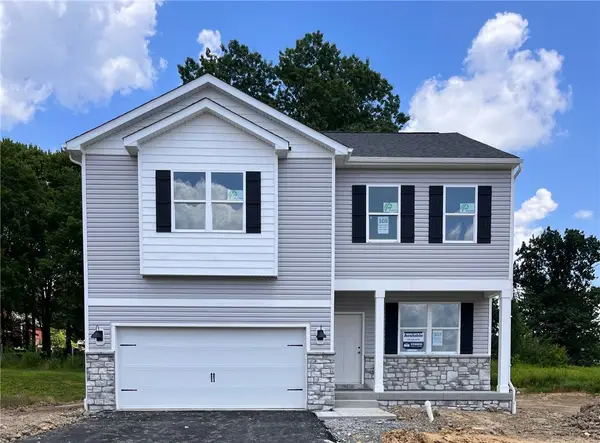 $439,990Pending4 beds 3 baths2,688 sq. ft.
356 Leslie Farms Drive, Evans City, PA 16033
MLS# 1762962Listed by: D.R. HORTON REALTY OF PA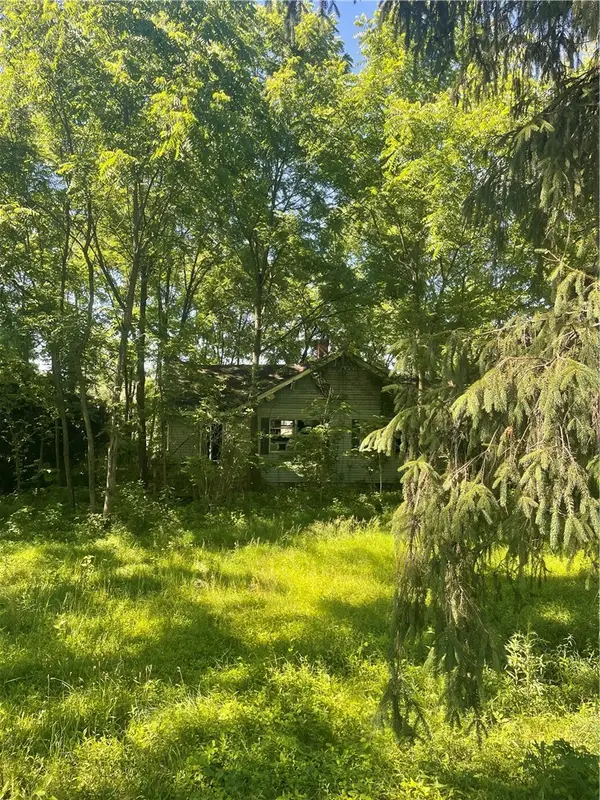 $69,000Active2 beds 1 baths
102 Watters Station Rd, Evans City, PA 16033
MLS# 1762193Listed by: EXP REALTY LLC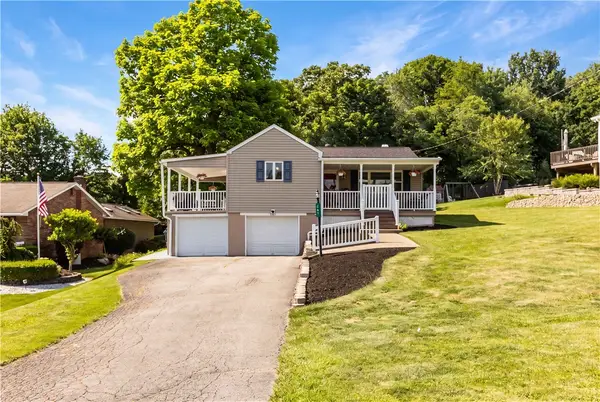 $300,000Active3 beds 1 baths
601 Jefferson St, Evans City, PA 16033
MLS# 1761337Listed by: COLDWELL BANKER REALTY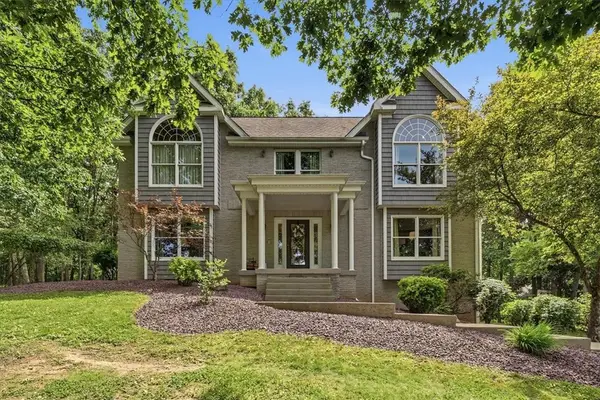 $650,000Pending4 beds 3 baths3,300 sq. ft.
135 Elgin Ln, Evans City, PA 16033
MLS# 1761185Listed by: RE/MAX SELECT REALTY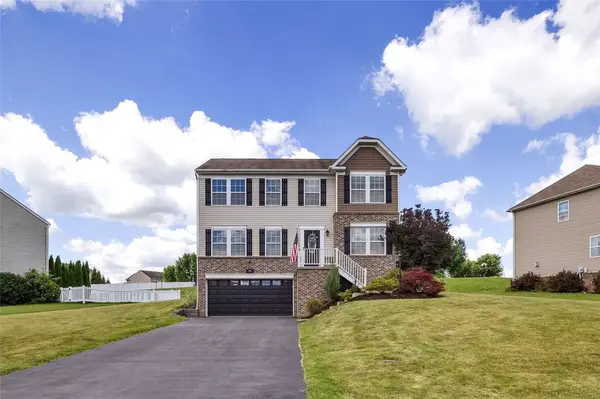 $429,900Active4 beds 3 baths2,064 sq. ft.
130 Naughton Cir, Evans City, PA 16033
MLS# 1760707Listed by: COLDWELL BANKER REALTY


Protect your home and budget from life's surprises with an Assurant Home Warranty, backed by a partner that supports you through every step of homeownership. Explore Plans.
©2026 Century 21 Real Estate LLC. All rights reserved. CENTURY 21®, the CENTURY 21 Logo and C21® are service marks owned by Century 21 Real Estate LLC. Century 21 Real Estate LLC fully supports the principles of the Fair Housing Act and the Equal Opportunity Act. Each office is independently owned and operated. Listing information is deemed reliable but not guaranteed accurate.