
305 Brandi Lynn Ln, Evans City, PA 16033
Local realty services provided by:CENTURY 21 Rise Realty
305 Brandi Lynn Ln,Evans City, PA 16033
$390,000
- 3 Beds
- 2 Baths
- 1,352 sq. ft.
- Single family
- Active
Listed by: annie dimitroff
Office: coldwell banker realty
MLS#:1775029
Source:PA_WPN
Price summary
- Price:$390,000
- Price per sq. ft.:$288.46
- Monthly HOA dues:$102
About this home
Pristine patio home in Peachmont Farms! This bright and open Barbados Ryan floor plan offers easy one-level living, with a welcoming entryway and hardwood floors throughout. The beautifully appointed white kitchen features granite countertops and stainless-steel appliances, an open dining area, and a spacious family room, creating an ideal layout for everyday living and entertaining. Sliding glass doors from the dining area lead to an oversized Trex deck with an awning, overlooking the large, flat backyard complete with a lovely garden area, fencing, and a charming storage shed. Sunset views from Brandi Lynn Lane are truly the talk of the neighborhood! The spacious primary suite features an ensuite bath with a tile-surround step-in shower, granite countertop vanity with a stylish vessel sink, and a large walk-in closet. Conveniently located just off the primary bedroom, the laundry room offers abundant additional storage. A second bedroom and versatile flex room—currently listed as a third bedroom and equally well suited for an office—share a second full bath with an upgraded granite countertop and vessel sink. The massive lower level is plumbed for a future bath and offers an abundance of storage, providing plenty of room for future living space, hobbies, or simply keeping everything organized. Peachmont Farms is a charming, walkable neighborhood offering lawn care, mulching, and street snow removal for a truly maintenance-free lifestyle. Ideally located between Evans City and Mars and just minutes from Cranberry, this home combines comfort, convenience, and easy living in a wonderful community....
Contact an agent
Home facts
- Year built:2019
- Subdivision & Development:Peachmont Farms
- Listing ID #:1775029
- Added:2 day(s) ago
- Updated:September 20, 2026 at 11:58 PM
Rooms and interior
- Bedrooms:3
- Total bathrooms:2
- Full bathrooms:2
- Flooring:Carpet, Hardwood
- Kitchen Description:Dishwasher, Disposal, Microwave, Pantry, Refrigerator, Stove
- Basement:Yes
- Basement Description:Interior Entry, Unfinished
- Living area:1,352 sq. ft.
Heating and cooling
- Cooling:Central Air
- Heating:Gas
- Central air:Yes
Structure and exterior
- Roof:Asphalt
- Year built:2019
- Building area:1,352 sq. ft.
- Lot area:0.19 Acres
- Architectural Style:Colonial
- Construction Materials:Stone
Utilities
- Water:Public
Finances and disclosures
- Price:$390,000
- Price per sq. ft.:$288.46
- Tax amount:$3,882
Features and amenities
- Amenities:Screens, Some Gas Appliances, Window Treatments
Parking
- Total parking spaces:2
- Garage:Yes
 Last Updated September 20, 2026. Information deemed reliable but not guaranteed. Information is provided exclusively for consumers' personal, non-commercial use and may not be used for any purpose other than to identify prospective properties consumers may be interested in purchasing.
New listings near 305 Brandi Lynn Ln
- New
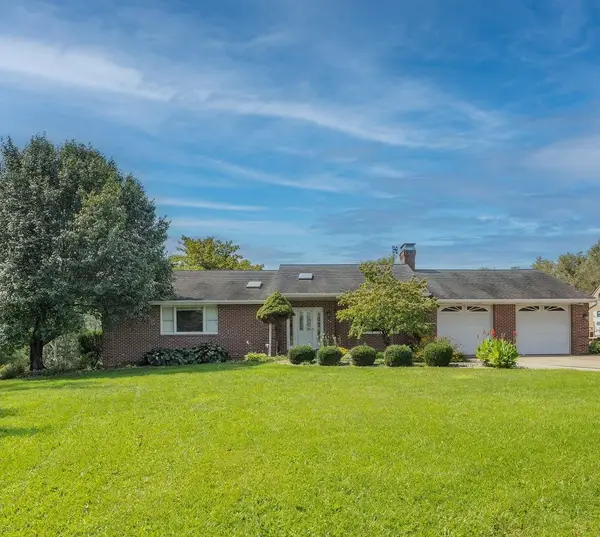 $619,900Active4 beds 4 baths2,400 sq. ft.
130 Wagner Rd, Evans City, PA 16033
MLS# 1774375Listed by: COLDWELL BANKER REALTY - New
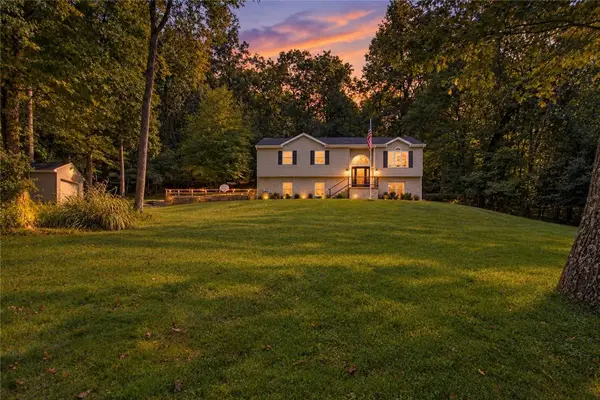 $450,000Active3 beds 3 baths
314 Glade Run Rd, Evans City, PA 16033
MLS# 1774962Listed by: BERKSHIRE HATHAWAY THE PREFERRED REALTY - New
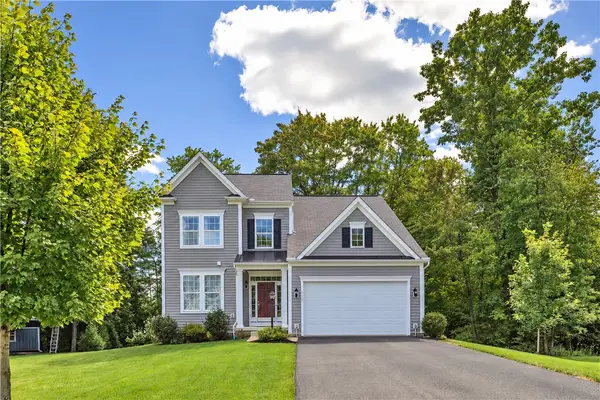 $464,900Active4 beds 3 baths2,000 sq. ft.
112 Foxtail Ct, Evans City, PA 16033
MLS# 1774170Listed by: COLDWELL BANKER REALTY  $420,000Pending3 beds 2 baths
162 Kaufman Rd, Evans City, PA 16033
MLS# 1774009Listed by: COLDWELL BANKER REALTY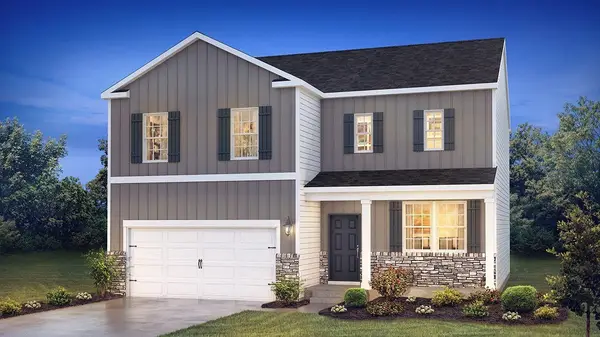 $455,990Pending4 beds 3 baths3,027 sq. ft.
385 Leslie Farms Dr, Evans City, PA 16033
MLS# 1773775Listed by: D.R. HORTON REALTY OF PA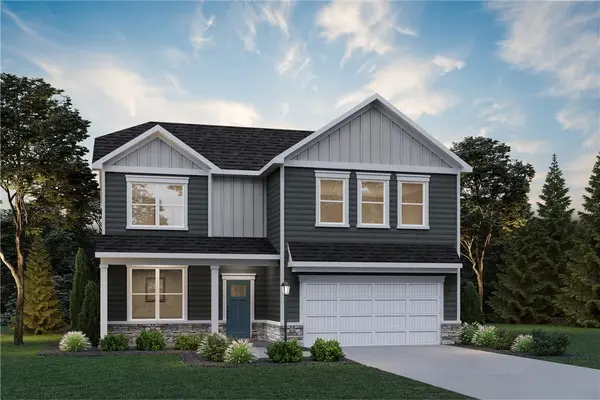 $488,390Pending4 beds 3 baths3,297 sq. ft.
393 Leslie Farms Drive, Evans City, PA 16033
MLS# 1773776Listed by: D.R. HORTON REALTY OF PA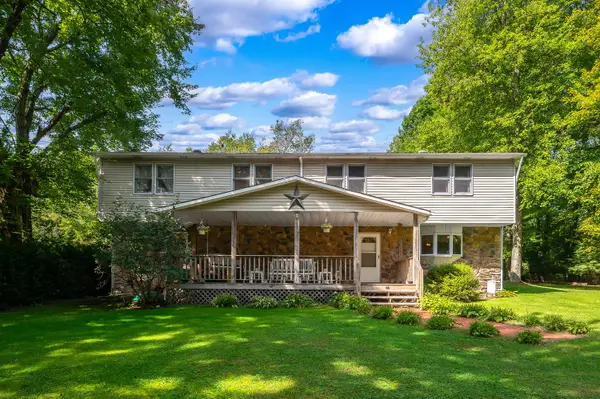 $365,500Active3 beds 2 baths
202 Quail Road, Evans City, PA 16033
MLS# 1773746Listed by: HOWARD HANNA REAL ESTATE SERVICES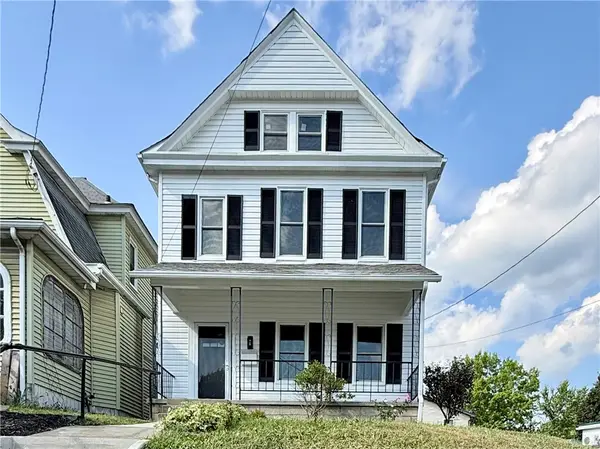 $269,900Active3 beds 2 baths1,992 sq. ft.
128 W Main St, Evans City, PA 16033
MLS# 1773434Listed by: BERKSHIRE HATHAWAY THE PREFERRED REALTY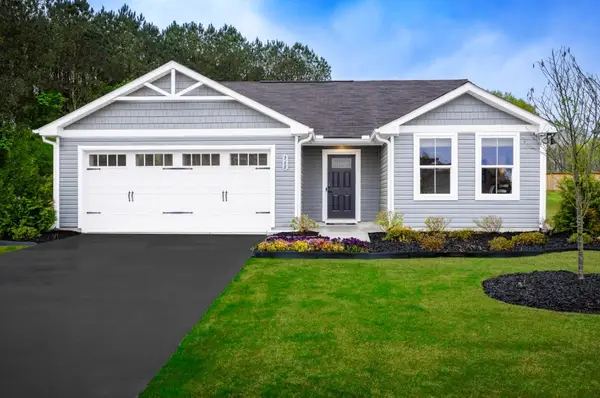 $387,925Active3 beds 2 baths1,280 sq. ft.
168 White Oak Drive, Evans City, PA 16033
MLS# 1772858Listed by: RYAN HOMES (NVR INC.)


Protect your home and budget from life's surprises with an Assurant Home Warranty, backed by a partner that supports you through every step of homeownership. Explore Plans.
©2026 Century 21 Real Estate LLC. All rights reserved. CENTURY 21®, the CENTURY 21 Logo and C21® are service marks owned by Century 21 Real Estate LLC. Century 21 Real Estate LLC fully supports the principles of the Fair Housing Act and the Equal Opportunity Act. Each office is independently owned and operated. Listing information is deemed reliable but not guaranteed accurate.