
11585 Clear Ridge Road, Everett, PA 15537
Local realty services provided by:CENTURY 21 Strayer & Associates, Inc.
Listed by: eleni levan-miller
Office: coldwell banker premier
MLS#:80863
Source:PA_AHAR
Price summary
- Price:$174,900
- Price per sq. ft.:$104.11
About this home
Welcome to this charming Cape Cod nestled on a 0.344 acre lot in West Providence Township, just minutes from the town of Everett.
Home offers an inviting layout with the convenience of main level living with a first floor bedroom and full bath. Second floor provides three additional adjoining bedrooms along with a versatile bonus room. Bonus room would be perfect for a nursery, home office or walk-in closet.
Outside, you'll appreciate the 16' x 32' detached garage with loft, offering abundant space for vehicles, storage, hobbies, or a workshop. The yard provides plenty of room to relax, entertain, or enjoy the outdoors.
Whether you're looking for extra space, flexible living areas, or just the charm of a classic Cape Cod in a peaceful setting, this property offers endless potential to make it your own. Schedule your private showing today!
Contact an agent
Home facts
- Year built:1950
- Subdivision & Development:None
- Listing ID #:80863
- Added:81 day(s) ago
- Updated:October 21, 2026 at 03:14 PM
Rooms and interior
- Bedrooms:3
- Total bathrooms:1
- Full bathrooms:1
- Rooms Total:10
- Flooring:Laminate, Linoleum
- Kitchen Description:Oven, Range, Refrigerator
- Basement Description:Crawl Space
- Living area:1,680 sq. ft.
Heating and cooling
- Cooling:Window Unit(s)
- Heating:Baseboard, Electric
Structure and exterior
- Year built:1950
- Building area:1,680 sq. ft.
- Lot area:0.34 Acres
- Lot Features:Level
- Architectural Style:Cape Cod
- Construction Materials:Vinyl Siding
- Exterior Features:Covered, Porch, Private Yard
- Foundation Description:Block
Utilities
- Water:Well
- Sewer:Public Sewer, Sewer Connected
Finances and disclosures
- Price:$174,900
- Price per sq. ft.:$104.11
- Tax amount:$1,403 (2026)
Features and amenities
- Appliances:Oven, Range, Refrigerator
- Amenities:Ceiling Fan(s)
Parking
- Garage:Yes
- Garage spaces:1
New listings near 11585 Clear Ridge Road
- New
 $227,500Active3 beds 3 baths1,400 sq. ft.
22 N Juniata Street, Everett, PA 15537
MLS# 81573Listed by: COLDWELL BANKER PREMIER  $265,000Pending3 beds 3 baths1,216 sq. ft.
322 Pennknoll Road, Everett, PA 15537
MLS# 81494Listed by: CHARIS REALTY GROUP BEDFORD $320,000Active3 beds 1 baths960 sq. ft.
2061 Menchtown Rd, EVERETT, PA 15537
MLS# PABD2003540Listed by: JUNIATA REALTY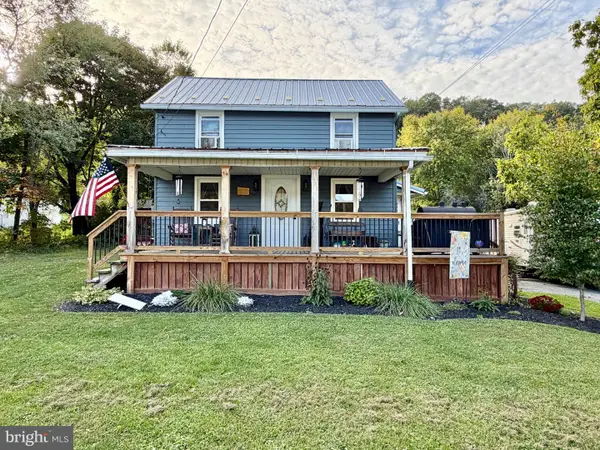 $285,000Active3 beds 1 baths1,280 sq. ft.
588 Earlston Rd, EVERETT, PA 15537
MLS# PABD2003542Listed by: JUNIATA REALTY $280,000Pending3 beds 1 baths1,176 sq. ft.
568 Paradise Hill Rd, EVERETT, PA 15537
MLS# PABD2003528Listed by: HOWARD HANNA BARDELL REALTY $119,900Active3 beds 2 baths1,560 sq. ft.
199 Whistlestop Rd, EVERETT, PA 15537
MLS# PABD2003526Listed by: JUNIATA REALTY $165,000Active2 beds 2 baths1,092 sq. ft.
443 Ott Town Road, Everett, PA 15537
MLS# 81378Listed by: HOWARD HANNA BARDELL REALTY $525,000Active3 beds 2 baths1,404 sq. ft.
499 Ritchey Bridge Road, Everett, PA 15537
MLS# 81364Listed by: COLDWELL BANKER PREMIER $109,000Active4 beds 1 baths1,568 sq. ft.
1207 Lutzville Road, Everett, PA 15537
MLS# 81213Listed by: HOWARD HANNA BARDELL REALTY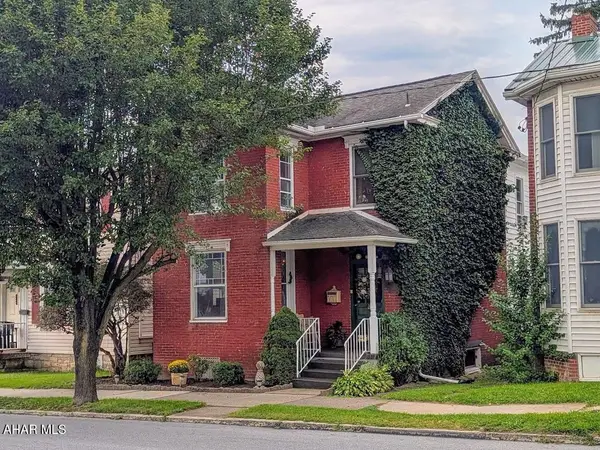 $189,900Active3 beds 1 baths1,744 sq. ft.
32 N Spring Street, Everett, PA 15537
MLS# 81146Listed by: CHARIS REALTY GROUP BEDFORD


Protect your home and budget from life's surprises with an Assurant Home Warranty, backed by a partner that supports you through every step of homeownership. Explore Plans.
©2026 Century 21 Real Estate LLC. All rights reserved. CENTURY 21®, the CENTURY 21 Logo and C21® are service marks owned by Century 21 Real Estate LLC. Century 21 Real Estate LLC fully supports the principles of the Fair Housing Act and the Equal Opportunity Act. Each office is independently owned and operated. Listing information is deemed reliable but not guaranteed accurate.