
212 Maple Drive, Everett, PA 15537
Local realty services provided by:CENTURY 21 Strayer & Associates, Inc.
Listed by: betty everly
Office: charis realty group bedford
MLS#:80797
Source:PA_AHAR
Price summary
- Price:$250,000
- Price per sq. ft.:$97.81
About this home
Welcome home to this beautifully renovated ranch offering the perfect blend of modern style and comfortable living. The open-concept kitchen and dining area create a bright, welcoming space that's ideal for everyday living and entertaining, while the spacious living room provides plenty of room to relax with family and friends. Just off the kitchen, you'll find a charming three-season sunroom--the perfect place to enjoy your morning coffee, unwind with a good book, or take in views of the large backyard. Outdoors, the generously sized yard offers ample space for gardening, recreation, pets, or hosting gatherings. The finished lower level adds exceptional versatility with a spacious great room ideal for a family room, media room, or game room. A separate bonus room, currently used as a home office, provides additional space that could easily serve as a hobby room, fitness area, or guest accommodations. With thoughtful renovations, modern finishes, and flexible living spaces inside and out, this move-in-ready ranch is ready to welcome you home. Close proximity to everyday conveniences; grocery store, schools, restaurants, I99, Rt 30, PA turnpike, and more....
Contact an agent
Home facts
- Year built:1960
- Subdivision & Development:Foor Addition
- Listing ID #:80797
- Added:47 day(s) ago
- Updated:September 13, 2026 at 02:34 PM
Rooms and interior
- Bedrooms:3
- Total bathrooms:3
- Full bathrooms:2
- Half bathrooms:1
- Rooms Total:12
- Flooring:Combination, Luxury Vinyl, Tile, Vinyl, Wood
- Kitchen Description:Dishwasher, Disposal, Microwave, Oven, Range, Refrigerator
- Basement Description:Full, Partially Finished
- Living area:2,556 sq. ft.
Heating and cooling
- Cooling:Central Air
- Heating:Forced Air, Heat Pump, Oil
- Central air:Yes
Structure and exterior
- Year built:1960
- Building area:2,556 sq. ft.
- Lot area:0.47 Acres
- Lot Features:Cleared, Gentle Sloping, Views
- Architectural Style:Ranch
- Construction Materials:Block, Vinyl Siding
- Exterior Features:Deck, Porch, Private Yard
- Foundation Description:Block
Utilities
- Water:Private, Well
- Sewer:Public Sewer, Sewer Connected
Finances and disclosures
- Price:$250,000
- Price per sq. ft.:$97.81
- Tax amount:$3,002 (2026)
Features and amenities
- Appliances:Dryer, Microwave, Oven, Range, Refrigerator, Washer
- Laundry features:Dryer, Washer, Water Softener
New listings near 212 Maple Drive
- New
 $139,000Active4 beds 1 baths1,568 sq. ft.
1207 Lutzville Road, Everett, PA 15537
MLS# 81213Listed by: HOWARD HANNA BARDELL REALTY - New
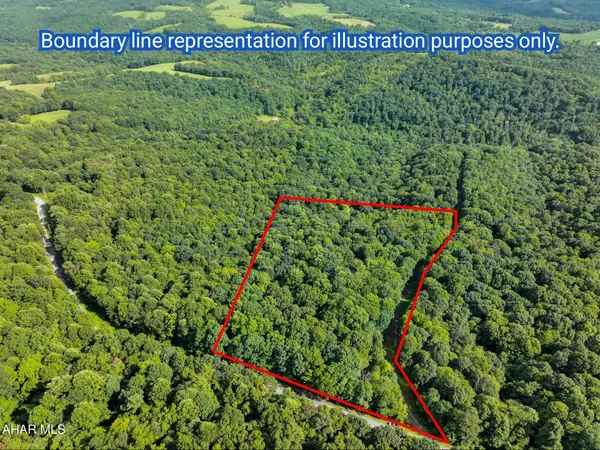 $69,900Active5.25 Acres
Lot 3 French Creek Road, Everett, PA 15537
MLS# 81200Listed by: JUNIATA REALTY 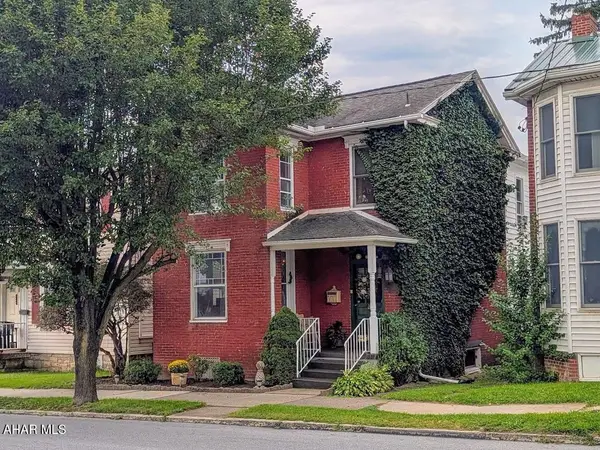 $230,000Active3 beds 1 baths1,744 sq. ft.
32 N Spring Street, Everett, PA 15537
MLS# 81146Listed by: CHARIS REALTY GROUP BEDFORD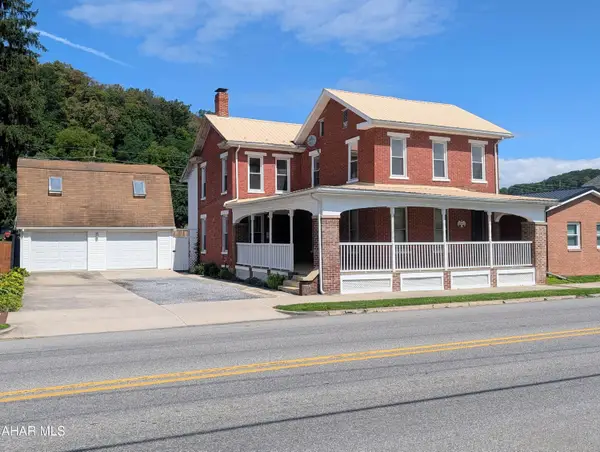 $210,000Active4 beds 1 baths3,296 sq. ft.
131 W Main Street, Everett, PA 15537
MLS# 81117Listed by: COLDWELL BANKER PREMIER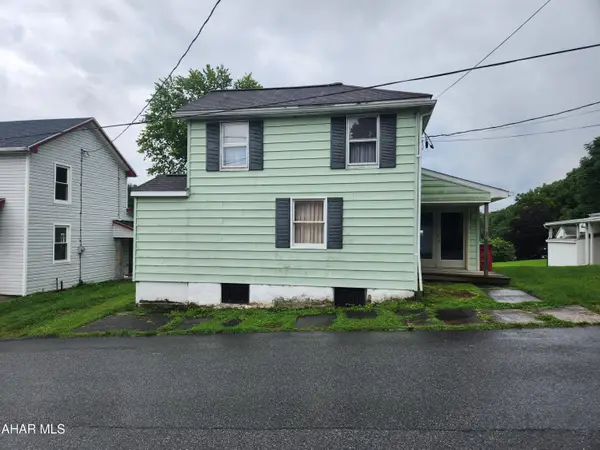 $134,900Active3 beds 2 baths1,464 sq. ft.
40 W 8th Street, Everett, PA 15537
MLS# 81027Listed by: HOWARD HANNA BARDELL REALTY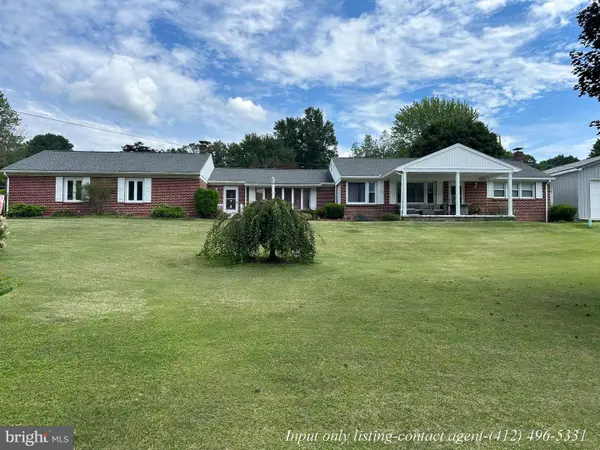 $344,500Active3 beds 2 baths2,950 sq. ft.
500 Raystown Rd, EVERETT, PA 15537
MLS# PABD2003434Listed by: BETTER HOMES & GARDENS REAL ESTATE OLD LINE GROUP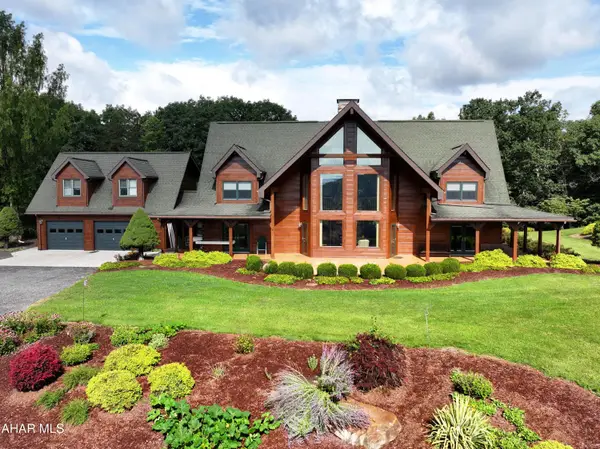 $920,000Active5 beds 3 baths4,394 sq. ft.
495 Ritchey Bridge Road, Everett, PA 15537
MLS# 81015Listed by: COLDWELL BANKER PREMIER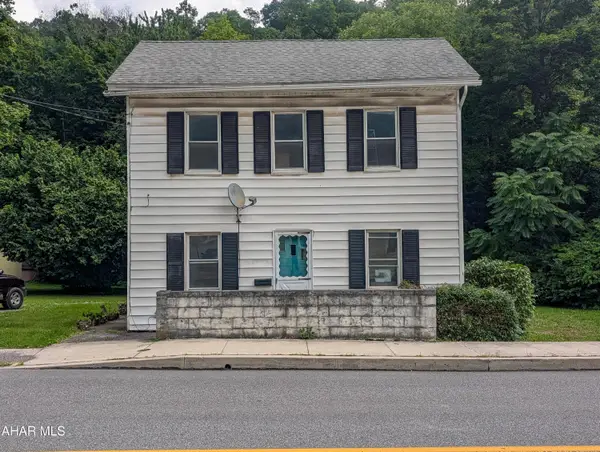 $85,000Active2 beds 1 baths1,116 sq. ft.
733 N Spring Street, Everett, PA 15537
MLS# 80965Listed by: CHARIS REALTY GROUP BEDFORD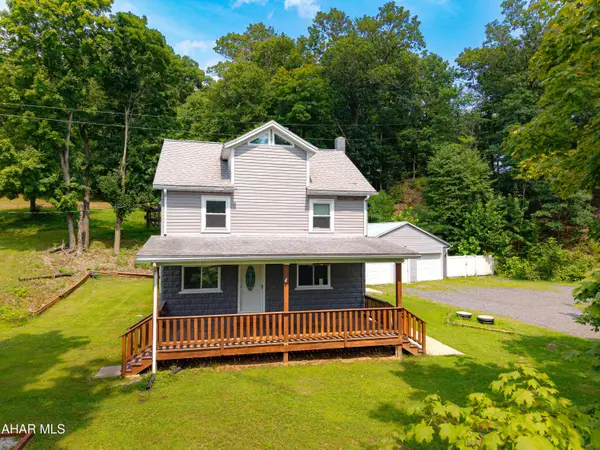 $290,000Active3 beds 3 baths3,722 sq. ft.
189 N Milk & Water Road, Everett, PA 15537
MLS# 80962Listed by: CHARIS REALTY GROUP BEDFORD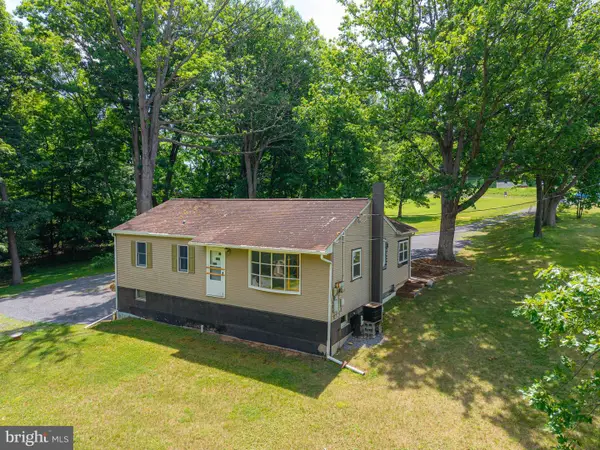 $219,500Active4 beds 2 baths1,551 sq. ft.
323 Hospital Drive, EVERETT, PA 15537
MLS# PABD2003416Listed by: CHARIS REALTY GROUP


Protect your home and budget from life's surprises with an Assurant Home Warranty, backed by a partner that supports you through every step of homeownership. Explore Plans.
©2026 Century 21 Real Estate LLC. All rights reserved. CENTURY 21®, the CENTURY 21 Logo and C21® are service marks owned by Century 21 Real Estate LLC. Century 21 Real Estate LLC fully supports the principles of the Fair Housing Act and the Equal Opportunity Act. Each office is independently owned and operated. Listing information is deemed reliable but not guaranteed accurate.