
221 W 5th Ave, Everett, PA 15537
Local realty services provided by:CENTURY 21 Norris - Valley Forge
221 W 5th Ave,Everett, PA 15537
$119,900
- 3 Beds
- 2 Baths
- 2,032 sq. ft.
- Single family
- Active
Listed by: giuliana m van tyne
Office: julian agency real estate
MLS#:PABD2003396
Source:BRIGHTMLS
Price summary
- Price:$119,900
- Price per sq. ft.:$59.01
About this home
REDUCED
This farmhouse style home sits on a corner lot with three bedrooms and one bathroom, offering solid bones and genuine potential for buyers ready to personalize the space. The large deck provides outdoor living room, while ceiling fans throughout add practical comfort to the interior.
Inside, the home features a formal dining room alongside the main living areas. A covered front porch welcomes you to the property, and a shed provides storage flexibility. Convenient to town, this corner lot location means easy access to shopping, services, and local amenities. The layout and lot size offer real opportunity for those willing to invest time and vision into bringing this home back to life.
Schedule your showing today and see what this property can become with your personal touch.
Contact an agent
Home facts
- Year built:1956
- Subdivision & Development:WEST PROVIDENCE TOWNSHIP
- Listing ID #:PABD2003396
- Added:80 day(s) ago
- Updated:October 23, 2026 at 02:00 PM
Rooms and interior
- Bedrooms:3
- Total bathrooms:2
- Full bathrooms:1
- Half bathrooms:1
- Rooms Total:9
- Dining Description:Dining Room
- Bathrooms Description:Bathroom 1, Half Bath
- Kitchen Description:Dishwasher, Microwave
- Basement:Yes
- Basement Description:Improved, Outside Entrance, Space For Rooms, Walkout Level
- Living area:2,032 sq. ft.
Heating and cooling
- Cooling:Ceiling Fan(s)
- Heating:Forced Air, Oil
Structure and exterior
- Year built:1956
- Building area:2,032 sq. ft.
- Lot area:0.21 Acres
- Lot Features:Corner, Level
- Architectural Style:Farmhouse/National Folk
- Construction Materials:Vinyl Siding
- Exterior Features:Deck(s), Porch(es)
- Foundation Description:Permanent
- Levels:3.5 Story
Schools
- High school:EVERETT AREA
- Middle school:EVERETT AREA
- Elementary school:EVERETT AREA
Utilities
- Water:Well
- Sewer:Public Sewer
Finances and disclosures
- Price:$119,900
- Price per sq. ft.:$59.01
- Tax amount:$1,919 (2026)
Features and amenities
- Laundry features:Hookup
- Amenities:Attic
Parking
- Parking description:On Street
New listings near 221 W 5th Ave
- New
 $227,500Active3 beds 3 baths1,400 sq. ft.
22 N Juniata Street, Everett, PA 15537
MLS# 81573Listed by: COLDWELL BANKER PREMIER  $265,000Pending3 beds 3 baths1,216 sq. ft.
322 Pennknoll Road, Everett, PA 15537
MLS# 81494Listed by: CHARIS REALTY GROUP BEDFORD $320,000Active3 beds 1 baths960 sq. ft.
2061 Menchtown Rd, EVERETT, PA 15537
MLS# PABD2003540Listed by: JUNIATA REALTY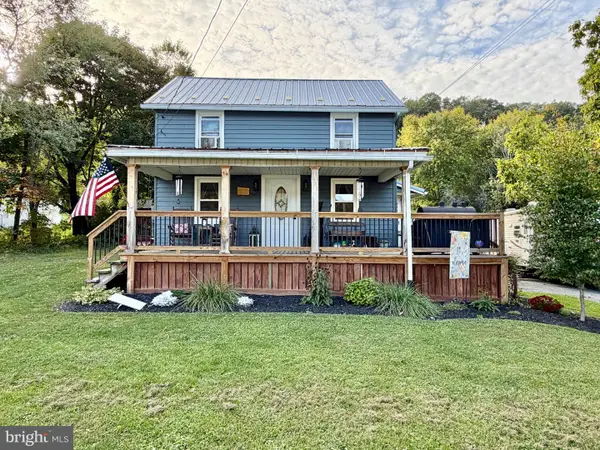 $285,000Active3 beds 1 baths1,280 sq. ft.
588 Earlston Rd, EVERETT, PA 15537
MLS# PABD2003542Listed by: JUNIATA REALTY $280,000Pending3 beds 1 baths1,176 sq. ft.
568 Paradise Hill Rd, EVERETT, PA 15537
MLS# PABD2003528Listed by: HOWARD HANNA BARDELL REALTY $119,900Active3 beds 2 baths1,560 sq. ft.
199 Whistlestop Rd, EVERETT, PA 15537
MLS# PABD2003526Listed by: JUNIATA REALTY $165,000Active2 beds 2 baths1,092 sq. ft.
443 Ott Town Road, Everett, PA 15537
MLS# 81378Listed by: HOWARD HANNA BARDELL REALTY $525,000Active3 beds 2 baths1,404 sq. ft.
499 Ritchey Bridge Road, Everett, PA 15537
MLS# 81364Listed by: COLDWELL BANKER PREMIER $109,000Active4 beds 1 baths1,568 sq. ft.
1207 Lutzville Road, Everett, PA 15537
MLS# 81213Listed by: HOWARD HANNA BARDELL REALTY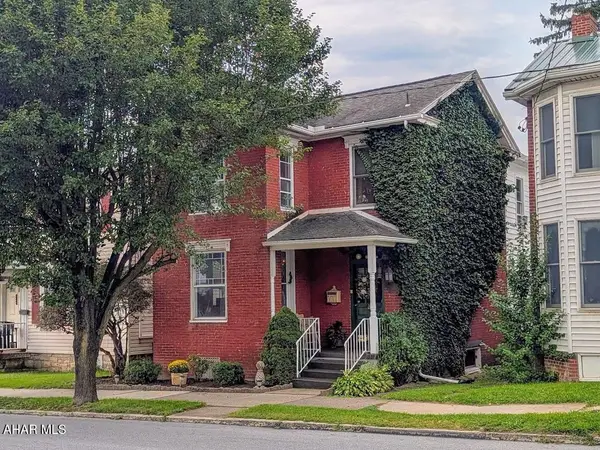 $189,900Active3 beds 1 baths1,744 sq. ft.
32 N Spring Street, Everett, PA 15537
MLS# 81146Listed by: CHARIS REALTY GROUP BEDFORD


Protect your home and budget from life's surprises with an Assurant Home Warranty, backed by a partner that supports you through every step of homeownership. Explore Plans.
©2026 Century 21 Real Estate LLC. All rights reserved. CENTURY 21®, the CENTURY 21 Logo and C21® are service marks owned by Century 21 Real Estate LLC. Century 21 Real Estate LLC fully supports the principles of the Fair Housing Act and the Equal Opportunity Act. Each office is independently owned and operated. Listing information is deemed reliable but not guaranteed accurate.