
323 Hospital Drive, Everett, PA 15537
Local realty services provided by:CENTURY 21 Ryon Real Estate
323 Hospital Drive,Everett, PA 15537
$219,500
- 4 Beds
- 2 Baths
- 1,551 sq. ft.
- Single family
- Active
Listed by: amy lynn barfield
Office: charis realty group
MLS#:PABD2003416
Source:BRIGHTMLS
Price summary
- Price:$219,500
- Price per sq. ft.:$141.52
About this home
Exceptional opportunity to create your dream home! Zoned residential but possibly could be changed for commercial.....The upstairs is framed and ready for customization--enter through the front door into a potential sunroom or foyer, leading seamlessly into the kitchen and living room. The layout includes a formal dining room, three bedrooms, and a full bath, with the option to add a fourth bedroom or master suite. The downstairs is move-in ready, offering a spotless utility room, one bedroom, kitchen, living room, and a walk-out entrance. Complete the upstairs and reside below, or take advantage of the ideal in-law suite setup. Situated in a prime location near the hospital, shopping, and more, with private water and sewer, driveway with additional parking, and beautifully landscaped outdoor space including a backyard perfect for recreation. Endless possibilities await.
Contact an agent
Home facts
- Year built:1950
- Subdivision & Development:NONE AVAILABLE
- Listing ID #:PABD2003416
- Added:30 day(s) ago
- Updated:September 13, 2026 at 01:50 PM
Rooms and interior
- Bedrooms:4
- Total bathrooms:2
- Full bathrooms:2
- Basement:Yes
- Basement Description:Walkout Level
- Living area:1,551 sq. ft.
Heating and cooling
- Cooling:Central A/C
- Heating:Forced Air, Oil
Structure and exterior
- Year built:1950
- Building area:1,551 sq. ft.
- Lot area:0.4 Acres
- Construction Materials:Frame
- Levels:2 Stories
Utilities
- Water:Well
- Sewer:Private Septic Tank
Finances and disclosures
- Price:$219,500
- Price per sq. ft.:$141.52
- Tax amount:$1,200 (2026)
New listings near 323 Hospital Drive
- New
 $139,000Active4 beds 1 baths1,568 sq. ft.
1207 Lutzville Road, Everett, PA 15537
MLS# 81213Listed by: HOWARD HANNA BARDELL REALTY - New
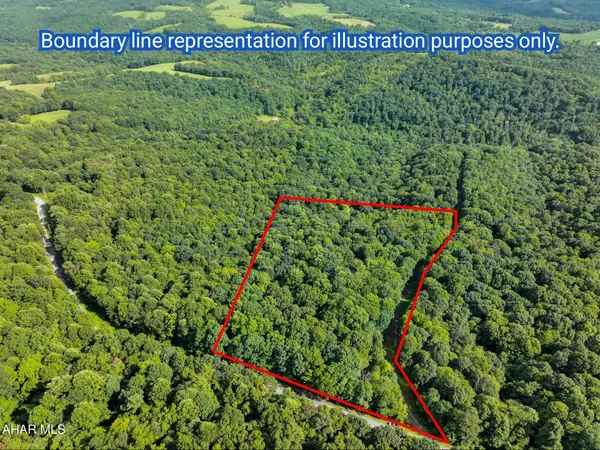 $69,900Active5.25 Acres
Lot 3 French Creek Road, Everett, PA 15537
MLS# 81200Listed by: JUNIATA REALTY 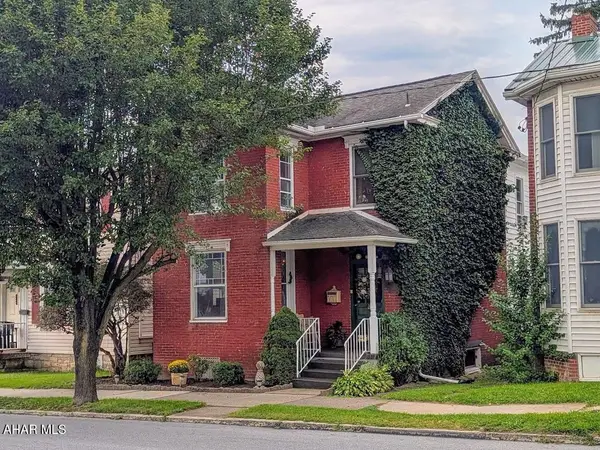 $230,000Active3 beds 1 baths1,744 sq. ft.
32 N Spring Street, Everett, PA 15537
MLS# 81146Listed by: CHARIS REALTY GROUP BEDFORD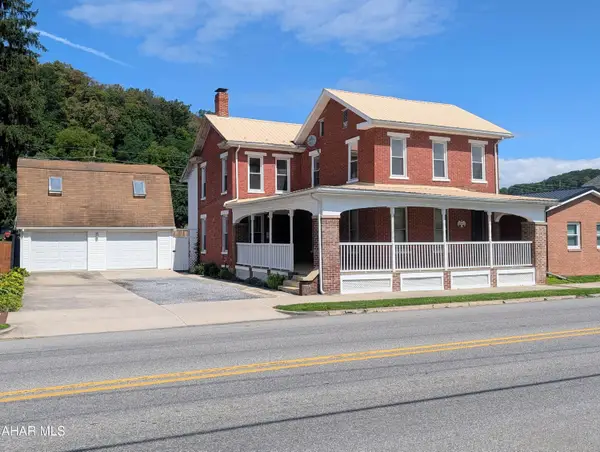 $210,000Active4 beds 1 baths3,296 sq. ft.
131 W Main Street, Everett, PA 15537
MLS# 81117Listed by: COLDWELL BANKER PREMIER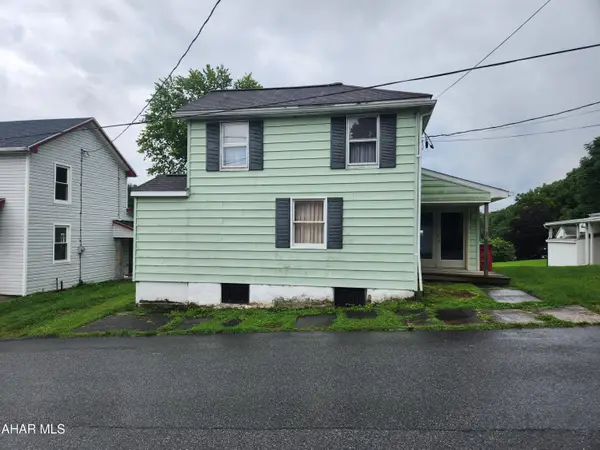 $134,900Active3 beds 2 baths1,464 sq. ft.
40 W 8th Street, Everett, PA 15537
MLS# 81027Listed by: HOWARD HANNA BARDELL REALTY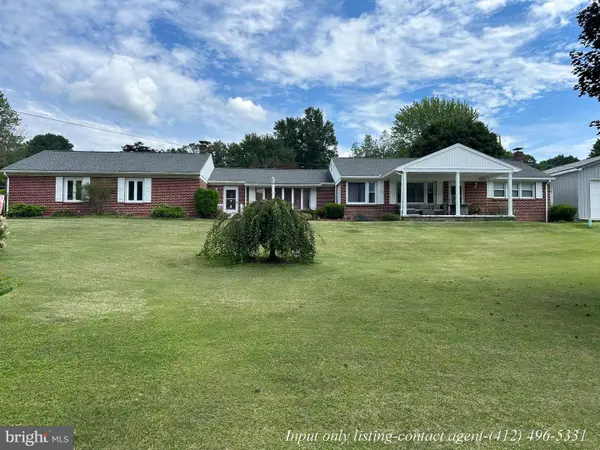 $344,500Active3 beds 2 baths2,950 sq. ft.
500 Raystown Rd, EVERETT, PA 15537
MLS# PABD2003434Listed by: BETTER HOMES & GARDENS REAL ESTATE OLD LINE GROUP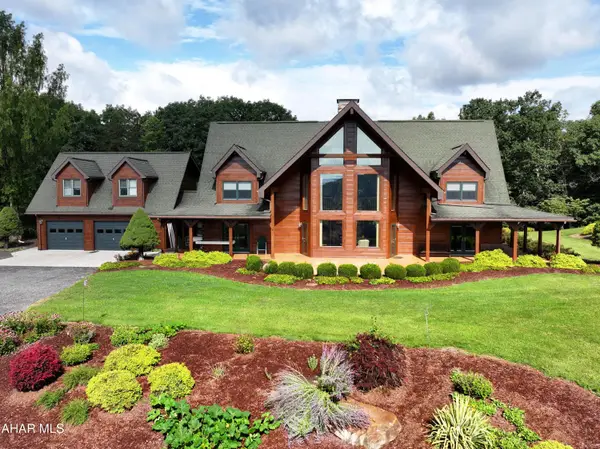 $920,000Active5 beds 3 baths4,394 sq. ft.
495 Ritchey Bridge Road, Everett, PA 15537
MLS# 81015Listed by: COLDWELL BANKER PREMIER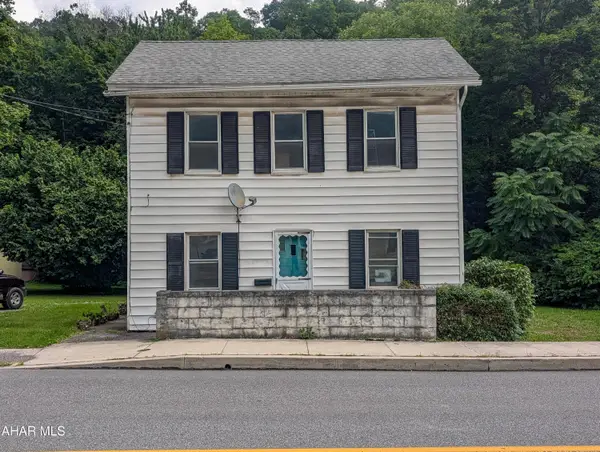 $85,000Active2 beds 1 baths1,116 sq. ft.
733 N Spring Street, Everett, PA 15537
MLS# 80965Listed by: CHARIS REALTY GROUP BEDFORD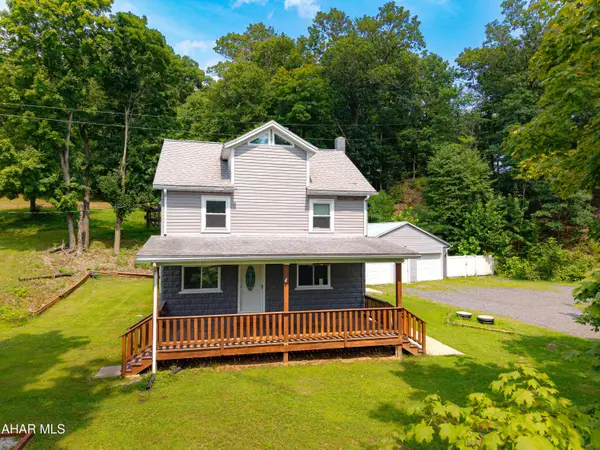 $290,000Active3 beds 3 baths3,722 sq. ft.
189 N Milk & Water Road, Everett, PA 15537
MLS# 80962Listed by: CHARIS REALTY GROUP BEDFORD


Protect your home and budget from life's surprises with an Assurant Home Warranty, backed by a partner that supports you through every step of homeownership. Explore Plans.
©2026 Century 21 Real Estate LLC. All rights reserved. CENTURY 21®, the CENTURY 21 Logo and C21® are service marks owned by Century 21 Real Estate LLC. Century 21 Real Estate LLC fully supports the principles of the Fair Housing Act and the Equal Opportunity Act. Each office is independently owned and operated. Listing information is deemed reliable but not guaranteed accurate.