227 Memorial Street, Exeter, PA 18643
Local realty services provided by:CENTURY 21 Jackson Real Estate
227 Memorial Street,Exeter, PA 18643
$249,900
- 4 Beds
- 2 Baths
- 1,926 sq. ft.
- Single family
- Active
Upcoming open houses
- Sun, Oct 2501:00 pm - 02:30 pm
Listed by: kyle savage
Office: christian saunders real estate
MLS#:SC265114
Source:PA_GSBR
Price summary
- Price:$249,900
- Price per sq. ft.:$129.75
About this home
Located directly across from Wyoming Area High School, this spacious 4-bedroom home in Exeter offers approximately 1,926 square feet of living space and an impressive detached two-car garage! The first floor features an open living and dining area, a large eat-in kitchen with pantry, a first-floor bedroom, and a convenient half bath. Upstairs, you'll find three additional bedrooms and a full bathroom. Outside, enjoy a spacious fenced backyard, private driveway, and a fantastic detached garage with alley access, offering plenty of room for parking, storage, or a workshop. Additional features include gas heat and ductless A/C. A great combination of living space, outdoor space, and garage storage in a convenient Exeter location!
Contact an agent
Home facts
- Year built:1950
- Listing ID #:SC265114
- Added:12 day(s) ago
- Updated:October 24, 2026 at 03:04 PM
Rooms and interior
- Bedrooms:4
- Total bathrooms:2
- Full bathrooms:1
- Half bathrooms:1
- Rooms Total:8
- Flooring:Laminate
- Kitchen Description:Gas Oven, Refrigerator
- Basement:Yes
- Basement Description:Interior Entry, Partially Finished
- Living area:1,926 sq. ft.
Heating and cooling
- Cooling:Ductless
- Heating:Hot Water, Steam
Structure and exterior
- Roof:Composition, Shingle
- Year built:1950
- Building area:1,926 sq. ft.
- Lot area:0.19 Acres
- Lot Features:Back Yard
- Architectural Style:Traditional
- Construction Materials:Brick, Stone
- Exterior Features:Awning(s), Private Yard, Storage
- Foundation Description:Brick/Mortar, Stone
Utilities
- Water:Public, Water Connected
- Sewer:Public Sewer, Sewer Connected
Finances and disclosures
- Price:$249,900
- Price per sq. ft.:$129.75
- Tax amount:$3,114 (2026)
Features and amenities
- Appliances:Dryer, Gas Oven, Refrigerator
- Laundry features:Dryer, In Basement, Washer
- Amenities:Attic Storage
Parking
- Parking description:Detached, Driveway
- Garage:Yes
- Garage spaces:2
New listings near 227 Memorial Street
- New
 $240,000Active4 beds 2 baths2,048 sq. ft.
132 Penn Avenue, Exeter, PA 18643
MLS# SC265287Listed by: EXP REALTY LLC - New
 $299,000Active3 beds 3 baths1,753 sq. ft.
309 Susquehanna Avenue, Exeter, PA 18643
MLS# 26-5381Listed by: CHRISTIAN SAUNDERS REAL ESTATE  $165,000Active2 beds 1 baths1,210 sq. ft.
258 Susquehanna Avenue, Exeter, PA 18643
MLS# 26-4991Listed by: CROSSIN REAL ESTATE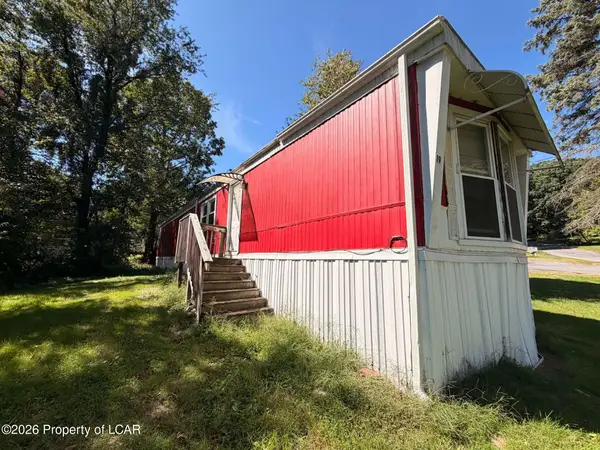
 $40,000Active2 beds 1 baths973 sq. ft.
19 Mount Lookout, Exeter, PA 18643
MLS# 26-4779Listed by: COLDWELL BANKER TOWN & COUNTRY PROPERTIES $45,000Pending2 beds 2 baths800 sq. ft.
236 Birchwood Court, Exeter, PA 18643
MLS# PM-144743Listed by: MIKLAS REALTY $1,200,000Active14.42 Acres
Packer Avenue, Exeter, PA 18643
MLS# 26-4580Listed by: LEWITH & FREEMAN, SHAVERTOWN $260,000Active3 beds 2 baths1,632 sq. ft.
1005 Wyoming Avenue, Exeter, PA 18643
MLS# 26-4367Listed by: DIAMOND TRAIL REALTY $55,000Active3 beds 2 baths1,216 sq. ft.
243 Birchwood Estates Court, Exeter, PA 18643
MLS# 26-4191Listed by: MIKLAS REALTY $275,000Active3 beds 2 baths2,100 sq. ft.
2388 Pennsylvannia 92, EXETER, PA 18643
MLS# PALU2003260Listed by: COLDWELL BANKER TOWN & COUNTRY*


Protect your home and budget from life's surprises with an Assurant Home Warranty, backed by a partner that supports you through every step of homeownership. Explore Plans.
©2026 Century 21 Real Estate LLC. All rights reserved. CENTURY 21®, the CENTURY 21 Logo and C21® are service marks owned by Century 21 Real Estate LLC. Century 21 Real Estate LLC fully supports the principles of the Fair Housing Act and the Equal Opportunity Act. Each office is independently owned and operated. Listing information is deemed reliable but not guaranteed accurate.