2360 Harrison City Road, Export, PA 15632
Local realty services provided by:CENTURY 21 Lakeside Realty
Listed by: scott ludwick
Office: berkshire hathaway the preferred realty
MLS#:1780588
Source:PA_WPN
Price summary
- Price:$549,000
- Price per sq. ft.:$221.46
About this home
Discover the perfect blend of rustic elegance, modern updates, and exceptional versatility with this stunning stone ranch nestled on 3.6 private acres! Offering a desirable open floor plan, beautiful luxury vinyl Plank floors, and inviting living spaces, this remarkable home is designed for both comfortable everyday living and effortless entertaining. The beautifully updated kitchen is sure to impress, featuring gorgeous granite countertops, a massive island with seating, and two wine refrigerators, all overlooking the spacious great room with a cozy fireplace. An additional family room provides even more room to relax and gather, highlighted by a second fireplace and a dramatic vaulted wood ceiling that adds warmth and character. For those working from home, the dedicated office space offers the perfect setting for productivity and convenience. Retreat to the luxurious primary suite, complete with an elegant ensuite bath and a massive walk-in closet providing exceptional storage. Outside, the beautiful grounds offer privacy, natural beauty, and plenty of space to enjoy the outdoors, with a firepit creating the perfect gathering spot for relaxing evenings under the stars. Car enthusiasts, hobbyists, and anyone needing extra space will appreciate the attached two-car garage, plus an impressive four-car tandem garage with gantry and engine hoist featuring an attached bonus area ideal for a man cave, workshop, home gym, or hobby space, complete with a wood stove for added comfort. With its distinctive stone exterior, generous acreage, multiple gathering spaces, and outstanding garage and workspace options, this exceptional property offers a rare combination of charm, functionality, and privacy. A one-year Guard Home Warranty is included for added peace of mind. Experience the space, comfort, and lifestyle this unique property has to offer!...
Contact an agent
Home facts
- Year built:1984
- Subdivision & Development:Murrysville
- Listing ID #:1780588
- Added:1 day(s) ago
- Updated:October 25, 2026 at 12:57 PM
Rooms and interior
- Bedrooms:4
- Total bathrooms:3
- Full bathrooms:2
- Half bathrooms:1
- Rooms Total:8
- Flooring:Carpet
- Kitchen Description:Dishwasher, Disposal, Microwave, Refrigerator, Stove
- Living area:2,479 sq. ft.
Heating and cooling
- Cooling:Central Air
- Heating:Electric
- Central air:Yes
Structure and exterior
- Roof:Asphalt
- Year built:1984
- Building area:2,479 sq. ft.
- Lot area:3.67 Acres
- Architectural Style:Contemporary, Ranch
- Construction Materials:Stone
Utilities
- Water:Public
Finances and disclosures
- Price:$549,000
- Price per sq. ft.:$221.46
- Tax amount:$6,046
Features and amenities
- Amenities:Some Electric Appliances, Window Treatments
Parking
- Total parking spaces:6
- Garage:Yes
 Last Updated October 25, 2026. Information deemed reliable but not guaranteed. Information is provided exclusively for consumers' personal, non-commercial use and may not be used for any purpose other than to identify prospective properties consumers may be interested in purchasing. PA_WPN Member Broker: Angela Javorsky
New listings near 2360 Harrison City Road
- New
 $80,250Active2 beds 2 baths960 sq. ft.
5765 Harrison Ave, Export, PA 15632
MLS# 1780289Listed by: BERKSHIRE HATHAWAY HOMESERVICES THE PREFERRED PROP  $339,900Active4 beds 3 baths
2365 Harrison City Rd, Export, PA 15632
MLS# 1778668Listed by: REALTY ONE GROUP LANDMARK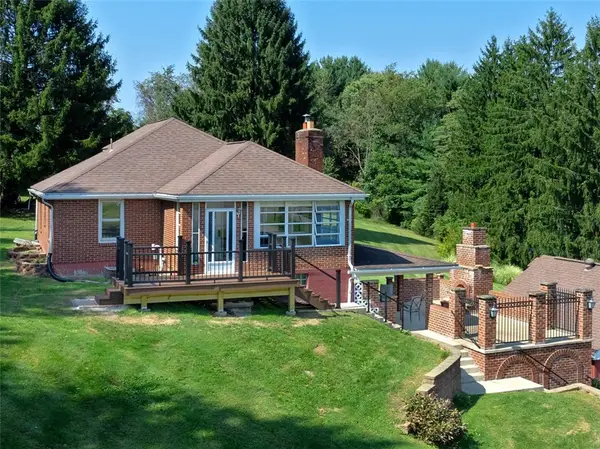 $275,000Pending3 beds 1 baths
3995 Utah Ct, Export, PA 15632
MLS# 1775192Listed by: BERKSHIRE HATHAWAY THE PREFERRED REALTY $259,750Active-- beds -- baths
5801 Lincoln Ave, Export, PA 15632
MLS# 1772339Listed by: BERKSHIRE HATHAWAY HOMESERVICES THE PREFERRED PROP $399,000Active-- beds -- baths
280 Kistler Drive, Export, PA 15632
MLS# 1772279Listed by: GUARDIAN REALTY SOLUTIONS, LLC $184,900Active3 beds 2 baths
1160 Delaware St, Export, PA 15632
MLS# 1771848Listed by: RE/MAX SELECT REALTY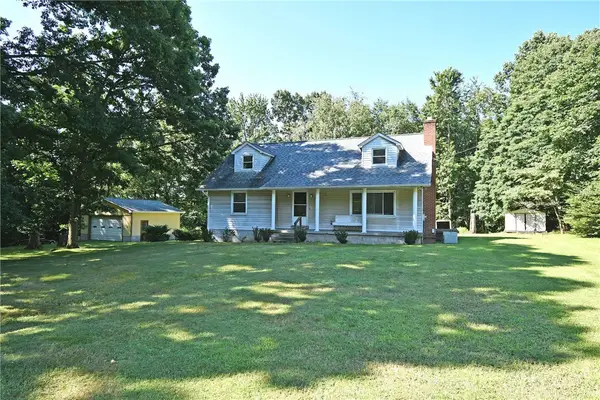
 $479,500Active4 beds 3 baths1,825 sq. ft.
2782 Walters Ct, Export, PA 15632
MLS# 1768097Listed by: CENTURY 21 RISE REALTY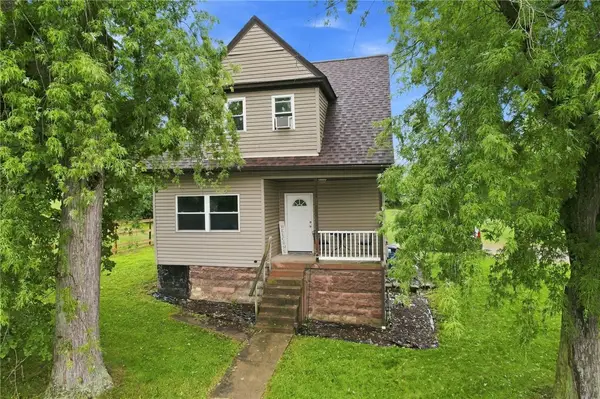 $124,900Pending2 beds 2 baths1,008 sq. ft.
5816 Roosevelt Ave, Export, PA 15632
MLS# 1767006Listed by: HOUSEROCK REALTY, LLC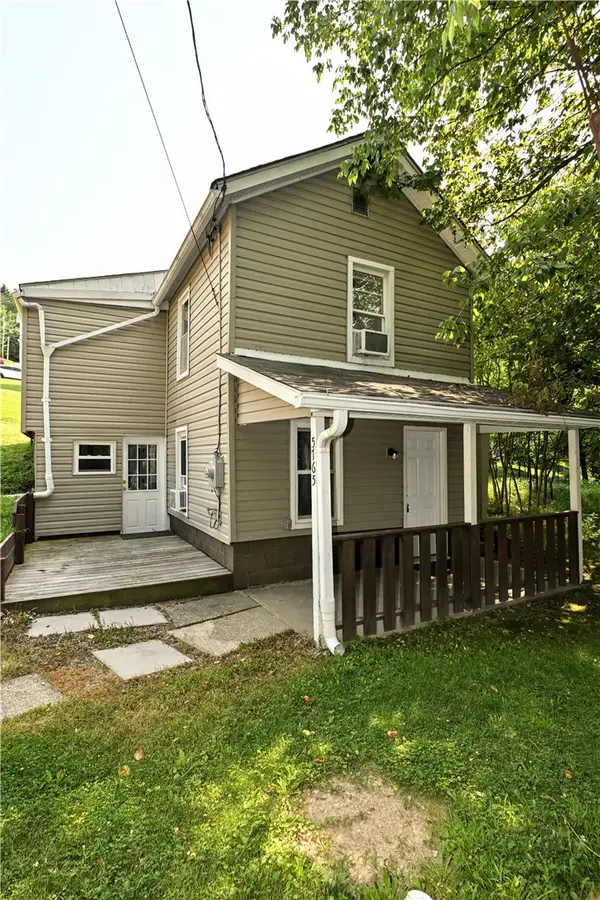 $120,000Pending2 beds 2 baths928 sq. ft.
5765 Tyler Ave, Export, PA 15632
MLS# 1765231Listed by: REALTY ONE GROUP GOLD STANDARD


Protect your home and budget from life's surprises with an Assurant Home Warranty, backed by a partner that supports you through every step of homeownership. Explore Plans.
©2026 Century 21 Real Estate LLC. All rights reserved. CENTURY 21®, the CENTURY 21 Logo and C21® are service marks owned by Century 21 Real Estate LLC. Century 21 Real Estate LLC fully supports the principles of the Fair Housing Act and the Equal Opportunity Act. Each office is independently owned and operated. Listing information is deemed reliable but not guaranteed accurate.