
119 S Village Ave, Exton, PA 19341
Local realty services provided by:CENTURY 21 Norris - Valley Forge
119 S Village Ave,Exton, PA 19341
$500,000
- 3 Beds
- 2 Baths
- - sq. ft.
- Single family
- Sold
Listed by:
 Michelle Bauer(610) 933 - 8600CENTURY 21 Norris - Valley Forge
Office: century 21 norris-valley forge
MLS#:PACT2132220
Source:BRIGHTMLS
Sorry, we are unable to map this address
Price summary
- Price:$500,000
About this home
Welcome home to this beautifully updated property in the award-winning Downingtown East School District! Renovated in 2021, this move-in ready home combines modern updates with a location that's hard to beat. Enjoy the convenience of walking to both the elementary and high schools while being just minutes from the Pennsylvania Turnpike, major commuter routes, and only 3.5 miles to the Exton Train Station. Inside, you'll find warm hardwood flooring throughout the living room, dining room, and second floor, along with brand-new flooring in the kitchen. The kitchen features granite countertops, stainless steel appliances, and ample space to add an island for additional prep space and seating. The home offers 3 comfortable bedrooms, 1.5 bathrooms, and an unfinished basement providing abundant storage space or future finishing potential. Step outside to a fully fenced backyard, perfect for pets, play, or entertaining, along with a detached one-car garage for additional storage and parking. The location offers the perfect balance of convenience and recreation. Enjoy being close to an abundance of shopping, dining, and everyday amenities, as well as outdoor destinations including Baird Park (1.5 miles), Shamona Creek Park (2.5 miles), and Acker Park (3 miles). Golf enthusiasts will appreciate the close proximity to Whitford Country Club. With its tasteful updates, desirable floor plan, exceptional location, and access to one of the area's most sought-after school districts, this is a home you won't want to miss!...
Contact an agent
Home facts
- Year built:1949
- Subdivision & Development:MARCHWOOD
- Listing ID #:PACT2132220
- Added:34 day(s) ago
- Updated:September 04, 2026 at 05:56 AM
Rooms and interior
- Bedrooms:3
- Total bathrooms:2
- Full bathrooms:1
- Half bathrooms:1
- Flooring:Hardwood, Luxury Vinyl Plank
- Dining Description:Dining Room
- Bathrooms Description:Bathroom 1, Half Bath
- Basement:Yes
- Basement Description:Full, Outside Entrance, Sump Pump, Unfinished
Heating and cooling
- Cooling:Central A/C
- Heating:Hot Water, Oil
Structure and exterior
- Year built:1949
- Architectural Style:Traditional
- Construction Materials:Stucco
- Foundation Description:Block
- Levels:2 Stories
Schools
- High school:DOWNINGTOWN HIGH SCHOOL EAST CAMPUS
Utilities
- Water:Public
- Sewer:Public Sewer
Finances and disclosures
- Price:$500,000
- Tax amount:$5,873 (2026)
Parking
- Parking description:Detached Garage, Garage - Front Entry, Paved Driveway
- Garage:Yes
- Garage spaces:1
New listings near 119 S Village Ave
- Coming Soon
 $475,000Coming Soon3 beds 3 baths2,162 sq. ft.
320 Shetland Dr #320, EXTON, PA 19341
MLS# PACT2135164Listed by: RE/MAX ACTION ASSOCIATES - Coming Soon
 $819,000Coming Soon4 beds 5 baths3,662 sq. ft.
10 Ladbroke Dr, EXTON, PA 19341
MLS# PACT2129636Listed by: BHHS FOX & ROACH-HAVERFORD - New
 $659,900Active3 beds 3 baths2,702 sq. ft.
301 Dawns Edge, EXTON, PA 19341
MLS# PACT2134468Listed by: RE/MAX PREFERRED - NEWTOWN SQUARE 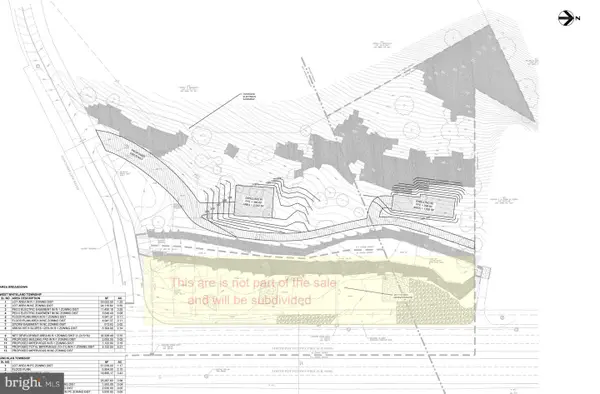 $399,990Active0.98 Acres
500 Township Line Rd, EXTON, PA 19341
MLS# PACT2127832Listed by: SPRINGER REALTY GROUP $399,990Active1.21 Acres
510 N Township Line Rd, EXTON, PA 19341
MLS# PACT2128462Listed by: SPRINGER REALTY GROUP- Open Sun, 1 to 3pmNew
 $420,000Active3 beds 3 baths1,760 sq. ft.
133 Caernarvon Ct, EXTON, PA 19341
MLS# PACT2134242Listed by: RE/MAX PROFESSIONAL REALTY - Open Sun, 12 to 2pmNew
 $621,000Active3 beds 1 baths1,736 sq. ft.
331 Quarry Ln, EXTON, PA 19341
MLS# PACT2134290Listed by: WHITE ROBBINS PROPERTY MANAGEMENT  $589,000Pending4 beds 3 baths1,824 sq. ft.
600 Brecknock Dr, EXTON, PA 19341
MLS# PACT2133218Listed by: RE/MAX PROFESSIONAL REALTY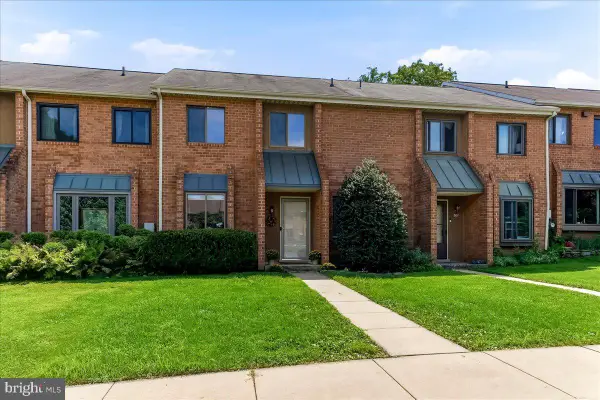 $350,000Pending2 beds 3 baths1,760 sq. ft.
309 N Snowdon, EXTON, PA 19341
MLS# PACT2133154Listed by: KELLER WILLIAMS REAL ESTATE - WEST CHESTER $1,200,000Pending5 beds 5 baths5,670 sq. ft.
102 Steeplewood Dr, EXTON, PA 19341
MLS# PACT2133440Listed by: RE/MAX PROFESSIONAL REALTY


Protect your home and budget from life's surprises with an Assurant Home Warranty, backed by a partner that supports you through every step of homeownership. Explore Plans.
©2026 Century 21 Real Estate LLC. All rights reserved. CENTURY 21®, the CENTURY 21 Logo and C21® are service marks owned by Century 21 Real Estate LLC. Century 21 Real Estate LLC fully supports the principles of the Fair Housing Act and the Equal Opportunity Act. Each office is independently owned and operated. Listing information is deemed reliable but not guaranteed accurate.