
304 W Swedesford Rd, Exton, PA 19341
Local realty services provided by:CENTURY 21 Harris Hawkins & Co.
304 W Swedesford Rd,Exton, PA 19341
$639,999
- 4 Beds
- 3 Baths
- 1,782 sq. ft.
- Single family
- Active
Listed by: kerry t stutzman
Office: re/max action associates
MLS#:PACT2137146
Source:BRIGHTMLS
Price summary
- Price:$639,999
- Price per sq. ft.:$359.15
About this home
Discover the charm of this well cared for Colonial home nestled in the desirable Whitford Hills subdivision. With a perfect blend of classic elegance and modern convenience, this residence offers an inviting atmosphere that is sure to captivate. Step inside to find a spacious interior featuring 1,782 square feet of thoughtfully designed living space. The traditional floor plan seamlessly connects the formal dining room, family room, and kitchen, creating an ideal setting for both entertaining and everyday living. The kitchen is a culinary delight, equipped with a built-in range, oven, and ample counter space, including an island and table space for casual dining. The home boasts four generous bedrooms, providing plenty of space for relaxation and privacy. Enjoy cozy evenings by the brick fireplace, complete with glass doors and a charming mantel, adding warmth and character to the living space. The thoughtful updates completed have elevated this home to excellent condition, ensuring that it meets modern standards while retaining its classic appeal. The partially finished basement offers additional living space and features a walkout entrance, perfect for easy access to the backyard. Outside, the property sits on a spacious 0.46-acre lot, beautifully landscaped with a private rear yard and garden views that create a serene outdoor retreat. Enjoy summer days by the above-ground pool, including newer filtration system for easy maintenance. The private rear deck and covered front porch provide ample space for outdoor entertaining or simply unwinding in the fresh air. Parking is a breeze with a two-car attached garage, along with additional driveway and off-street spaces for guests. The asphalt driveway and paved parking ensure easy access year-round. Located within the award winning West Chester Area School District and a suburban setting, this home is conveniently situated near public transportation, making commuting convenient in any direction. The peaceful neighborhood offers a perfect balance of tranquility and accessibility, ideal for those seeking a serene lifestyle without sacrificing convenience. This property is more than just a house; it's a place to create lasting memories. Don't miss the opportunity to make this charming Colonial your new home! Standby for professional photographs coming soon!...
Contact an agent
Home facts
- Year built:1971
- Subdivision & Development:WHITFORD HILLS
- Listing ID #:PACT2137146
- Added:16 day(s) ago
- Updated:October 23, 2026 at 02:00 PM
Rooms and interior
- Bedrooms:4
- Total bathrooms:3
- Full bathrooms:2
- Half bathrooms:1
- Rooms Total:9
- Flooring:Carpet, Ceramic Tile
- Dining Description:Combination Dining/Living, Combination Kitchen/Dining, Dining Area, Dining Room, Formal/Separate Dining Room
- Bathrooms Description:Half Bath
- Kitchen Description:Built-In Microwave, Built-In Range, Carpet, Combination Kitchen/Living, Dishwasher, Disposal, Icemaker, Kitchen - Eat-In, Kitchen - Island, Kitchen - Table Space, Oven - Single, Oven/Range - Gas, Range Hood, Recessed Lighting, Stove, Water Heater
- Bedroom Description:Carpet
- Basement:Yes
- Basement Description:Daylight, Heated, Outside Entrance, Partial, Partially Finished, Rear Entrance, Walkout Level
- Living area:1,782 sq. ft.
Heating and cooling
- Cooling:Central A/C
- Heating:Central, Electric, Forced Air, Natural Gas
Structure and exterior
- Roof:Architectural Shingle, Pitched, Shingle
- Year built:1971
- Building area:1,782 sq. ft.
- Lot area:0.46 Acres
- Lot Features:Front Yard, Landscaping, Private, Rear Yard, Suburban
- Architectural Style:Colonial
- Exterior Features:Chimney Cap(s), Deck(s), Flood Lights, Porch(es)
- Foundation Description:Block
- Levels:2 Stories
Schools
- High school:HENDERSON
- Middle school:E.N. PEIRCE
- Elementary school:MARY C. HOWSE
Utilities
- Water:Public
- Sewer:Public Sewer
Finances and disclosures
- Price:$639,999
- Price per sq. ft.:$359.15
- Tax amount:$5,004 (2026)
Features and amenities
- Laundry features:Dryer - Electric, Has Laundry, Laundry, Washer
- Amenities:120/240V, 200+ Amp Service, Attic, Bay/Bow Windows, Cable TV, Carpet, Ceiling Fan(s), Double Hung Windows, Electric Available, Natural Gas Available, Phone, Recessed Lighting, Replacement Windows, Underground Utilities
- Pool features:Above Ground, Filtered, Vinyl
Parking
- Parking description:Additional Storage Area, Asphalt Driveway, Attached Garage, Basement Garage, Garage - Front Entry, Garage Door Opener, Inside Access, Off Street, On Street, Paved Driveway, Paved Parking
- Garage:Yes
- Garage spaces:2
New listings near 304 W Swedesford Rd
- New
 $685,000Active5 beds 3 baths2,746 sq. ft.
451 Spruce Dr, EXTON, PA 19341
MLS# PACT2138268Listed by: ERGO REAL ESTATE COMPANY - Open Sat, 10 to 11:30amNew
 $399,900Active2 beds 3 baths1,760 sq. ft.
235 Towyn Ct, EXTON, PA 19341
MLS# PACT2138102Listed by: KELLER WILLIAMS REAL ESTATE -EXTON - New
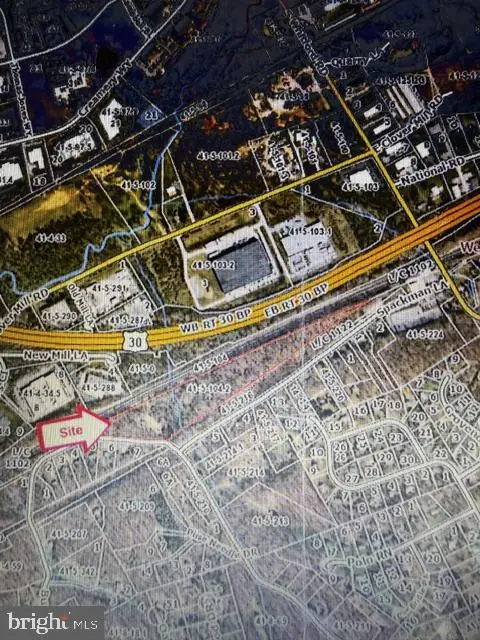 $1,300,000Active13.1 Acres
451 Spackman Ln, EXTON, PA 19341
MLS# PACT2138142Listed by: BHHS FOX & ROACH-WEST CHESTER - Open Sat, 1 to 3pmNew
 $474,900Active4 beds 2 baths1,636 sq. ft.
725 Susan Dr, EXTON, PA 19341
MLS# PACT2138080Listed by: RE/MAX PROFESSIONAL REALTY - New
 $650,000Active3 beds 4 baths3,594 sq. ft.
15 Granville Way, EXTON, PA 19341
MLS# PACT2137884Listed by: CLASSIC REAL ESTATE OF CHESTER COUNTY, LLC - New
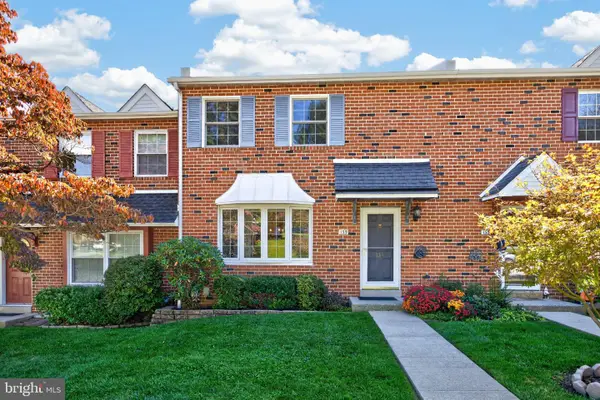 $475,000Active3 beds 3 baths2,560 sq. ft.
135 Lampeter Ct, EXTON, PA 19341
MLS# PACT2138048Listed by: CLASSIC REAL ESTATE OF CHESTER COUNTY, LLC 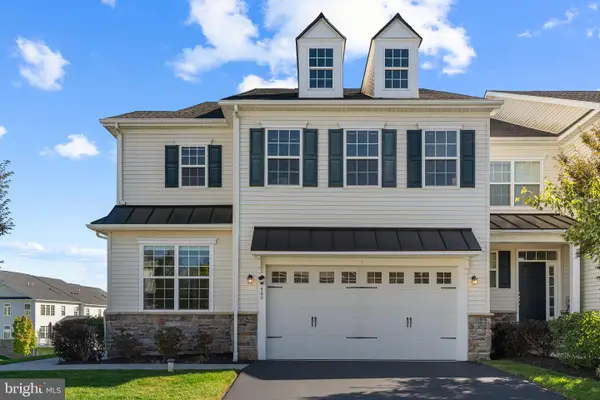 $825,000Pending3 beds 4 baths3,914 sq. ft.
460 Lee Pl, EXTON, PA 19341
MLS# PACT2137226Listed by: HYATT REALTY- Open Sat, 1 to 2:30pm
 $1,300,000Active4 beds 5 baths5,024 sq. ft.
239 Windham Dr, EXTON, PA 19341
MLS# PACT2136986Listed by: COMPASS PENNSYLVANIA, LLC  $629,000Active3 beds 3 baths2,384 sq. ft.
557 Summercroft Dr, EXTON, PA 19341
MLS# PACT2130412Listed by: BHHS FOX & ROACH-WEST CHESTER


Protect your home and budget from life's surprises with an Assurant Home Warranty, backed by a partner that supports you through every step of homeownership. Explore Plans.
©2026 Century 21 Real Estate LLC. All rights reserved. CENTURY 21®, the CENTURY 21 Logo and C21® are service marks owned by Century 21 Real Estate LLC. Century 21 Real Estate LLC fully supports the principles of the Fair Housing Act and the Equal Opportunity Act. Each office is independently owned and operated. Listing information is deemed reliable but not guaranteed accurate.