
314 Colonial Dr, Exton, PA 19341
Local realty services provided by:CENTURY 21 Dale Realty Co.
314 Colonial Dr,Exton, PA 19341
$585,000
- 3 Beds
- 2 Baths
- 2,282 sq. ft.
- Single family
- Active
Listed by: daniel j. beirne
Office: open door brokerage, llc.
MLS#:PACT2135622
Source:BRIGHTMLS
Price summary
- Price:$585,000
- Price per sq. ft.:$256.35
About this home
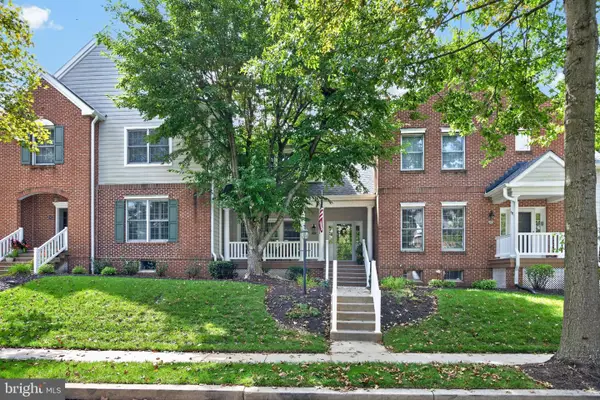
314 Colonial Dr is a two-story Exton home with hardwood-look flooring running through the main level. The kitchen is outfitted with wood cabinetry, stainless steel appliances, and generous counter space, set beside a dining area with room to gather. A stone fireplace anchors the main living area, adding warmth and a natural focal point, with sliding glass doors that open to the outdoors. The bedrooms provide comfortable resting spaces served by full bathrooms with vanity, tub, and step-in shower fixtures. A finished lower level adds flexible space for recreation or work, while an expansive rear deck extends the living area outdoors and a two-car attached garage adds covered parking. Clean, practical finishes throughout complete this well-maintained residence.
Contact an agent
Home facts
- Year built:1966
- Subdivision & Development:MARCHWOOD
- Listing ID #:PACT2135622
- Added:2 day(s) ago
- Updated:September 12, 2026 at 01:52 PM
Rooms and interior
- Bedrooms:3
- Total bathrooms:2
- Full bathrooms:2
- Basement:Yes
- Basement Description:Fully Finished
- Living area:2,282 sq. ft.
Heating and cooling
- Cooling:Central A/C
- Heating:Forced Air, Natural Gas
Structure and exterior
- Year built:1966
- Building area:2,282 sq. ft.
- Lot area:0.49 Acres
- Lot Features:Suburban
- Architectural Style:Colonial
- Construction Materials:Asbestos, Vinyl Siding
- Foundation Description:Concrete Perimeter
- Levels:2 Stories
Schools
- High school:DOWNINGTOWN
- Middle school:LIONVILLE
- Elementary school:LIONVILLE
Utilities
- Water:Public
- Sewer:Public Sewer
Finances and disclosures
- Price:$585,000
- Price per sq. ft.:$256.35
- Tax amount:$1 (2025)
Parking
- Parking description:Attached Garage, Garage Door Opener
- Garage:Yes
- Garage spaces:2
New listings near 314 Colonial Dr
- Coming Soon
 $810,000Coming Soon6 beds 5 baths4,378 sq. ft.
949 E Swedesford Rd, EXTON, PA 19341
MLS# PACT2135064Listed by: SERHANT PENNSYLVANIA LLC  $387,500Pending4 beds 2 baths2,072 sq. ft.
15 Rutgers Dr, EXTON, PA 19341
MLS# PACT2135526Listed by: KELLER WILLIAMS MAIN LINE- Open Sat, 11am to 2pmNew
 $620,000Active3 beds 3 baths2,206 sq. ft.
457 Wharton Blvd, EXTON, PA 19341
MLS# PACT2135284Listed by: VRA REALTY - New
 $425,000Active3 beds 3 baths2,460 sq. ft.
122 Pembroke Ct, EXTON, PA 19341
MLS# PACT2135468Listed by: RE/MAX PROFESSIONAL REALTY - Open Sat, 10am to 12pmNew
 $925,000Active5 beds 5 baths4,776 sq. ft.
227 Autumn Dr, EXTON, PA 19341
MLS# PACT2135290Listed by: COMPASS PENNSYLVANIA, LLC - Open Sun, 1 to 3pmNew
 $360,000Active3 beds 3 baths1,716 sq. ft.
1602 Worthington Dr #1602, EXTON, PA 19341
MLS# PACT2135298Listed by: KELLER WILLIAMS REAL ESTATE -EXTON - Open Sat, 1 to 3pmNew
 $650,000Active5 beds 3 baths2,164 sq. ft.
325 Colonial Dr, EXTON, PA 19341
MLS# PACT2133784Listed by: EXP REALTY, LLC - Open Sun, 1 to 3pmNew
 $415,000Active3 beds 3 baths1,760 sq. ft.
429 Carmarthen Ct, EXTON, PA 19341
MLS# PACT2134772Listed by: KELLER WILLIAMS REAL ESTATE -EXTON - Open Sun, 12 to 1:30pmNew
 $425,000Active3 beds 3 baths1,760 sq. ft.
403 Carmarthen Ct, EXTON, PA 19341
MLS# PACT2135004Listed by: COLDWELL BANKER REALTY


Protect your home and budget from life's surprises with an Assurant Home Warranty, backed by a partner that supports you through every step of homeownership. Explore Plans.
©2026 Century 21 Real Estate LLC. All rights reserved. CENTURY 21®, the CENTURY 21 Logo and C21® are service marks owned by Century 21 Real Estate LLC. Century 21 Real Estate LLC fully supports the principles of the Fair Housing Act and the Equal Opportunity Act. Each office is independently owned and operated. Listing information is deemed reliable but not guaranteed accurate.