
318 Conner Dr, Exton, PA 19341
Local realty services provided by:CENTURY 21 Ryon Real Estate
318 Conner Dr,Exton, PA 19341
$610,000
- 4 Beds
- 3 Baths
- 2,539 sq. ft.
- Single family
- Coming Soon
Listed by: john fusco jr.
Office: kw greater west chester
MLS#:PACT2139010
Source:BRIGHTMLS
Price summary
- Price:$610,000
- Price per sq. ft.:$240.25
About this home
Coming Soon to Exton!
Tucked away on a quiet cul-de-sac in the highly desirable Whitford Hills neighborhood, this classic 4-bedroom, 2.5-bathroom Colonial offers the perfect blend of privacy, space, and endless potential.
Lovingly maintained by the same owners for over 50 years, the home features 2,539 square feet of living space, a two-car garage, and a finished basement, all situated on an expansive 0.74-acre lot. This beautiful property is ready for its next chapter and waiting for you to make it your own. Stay tuned for photos and details!
Contact an agent
Home facts
- Year built:1969
- Subdivision & Development:WHITFORD HILLS
- Listing ID #:PACT2139010
- Updated:November 04, 2026 at 06:53 AM
Rooms and interior
- Bedrooms:4
- Total bathrooms:3
- Full bathrooms:2
- Half bathrooms:1
- Basement:Yes
- Basement Description:Full, Partially Finished
- Living area:2,539 sq. ft.
Heating and cooling
- Cooling:Central A/C
- Heating:Forced Air, Natural Gas
Structure and exterior
- Year built:1969
- Building area:2,539 sq. ft.
- Lot area:0.74 Acres
- Architectural Style:Colonial
- Construction Materials:Brick, Vinyl Siding
- Foundation Description:Block
- Levels:2 Stories
Utilities
- Water:Public
- Sewer:Public Sewer
Finances and disclosures
- Price:$610,000
- Price per sq. ft.:$240.25
- Tax amount:$5,728 (2026)
Parking
- Parking description:Attached Garage, Garage - Front Entry
- Garage:Yes
- Garage spaces:2
New listings near 318 Conner Dr
- Coming Soon
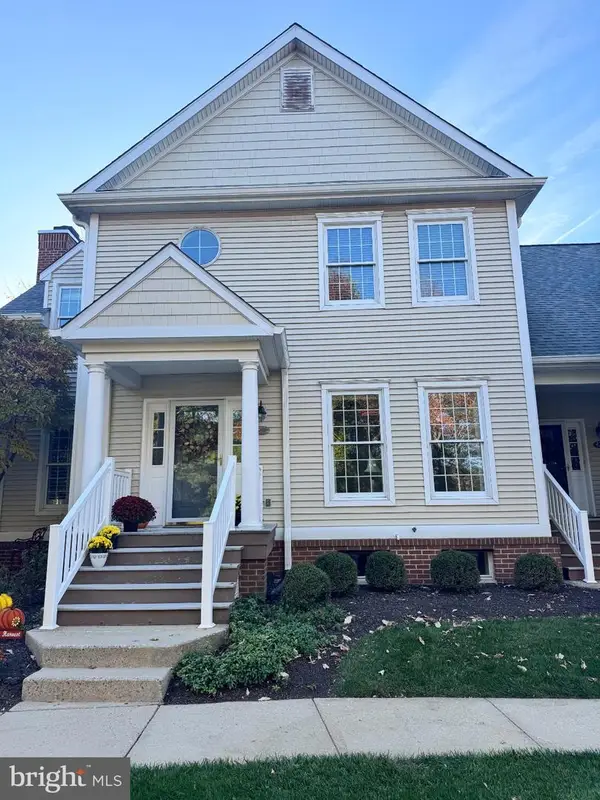 $634,900Coming Soon3 beds 3 baths2,104 sq. ft.
421 Wharton Blvd, EXTON, PA 19341
MLS# PACT2139148Listed by: BHHS FOX & ROACH-WEST CHESTER - New
 $749,000Active4 beds 3 baths2,851 sq. ft.
402 Pine Creek Rd, EXTON, PA 19341
MLS# PACT2138576Listed by: LONG & FOSTER REAL ESTATE, INC. - New
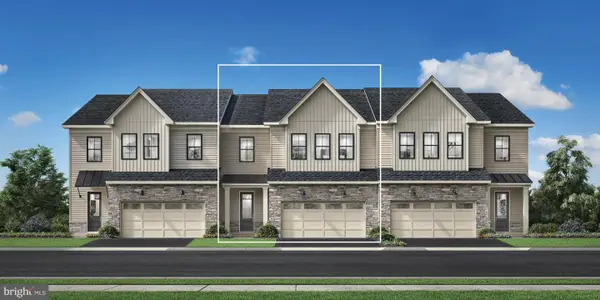 $846,000Active3 beds 3 baths2,371 sq. ft.
18 White Clay Ct #17, EXTON, PA 19341
MLS# PACT2138642Listed by: TOLL BROTHERS REAL ESTATE, INC. 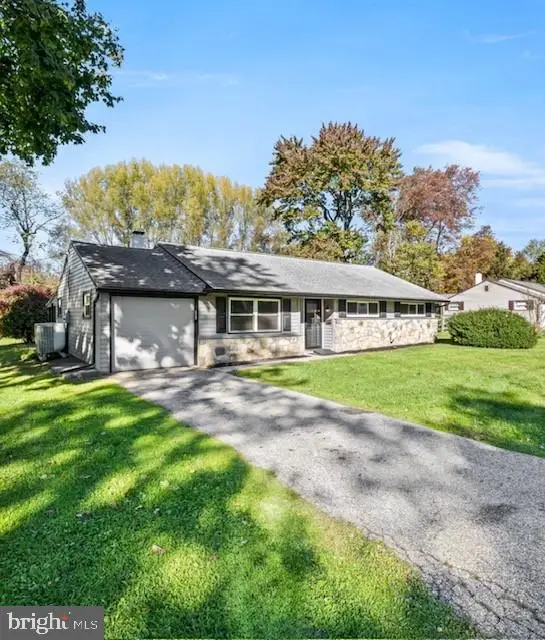 $425,000Pending3 beds 2 baths1,168 sq. ft.
517 Winding Way, EXTON, PA 19341
MLS# PACT2138562Listed by: MARASCO REAL ESTATE AND DEVELOPMENT- New
 $660,000Active3 beds 3 baths3,531 sq. ft.
38 Granville Way, EXTON, PA 19341
MLS# PACT2138466Listed by: BHHS FOX & ROACH WAYNE-DEVON 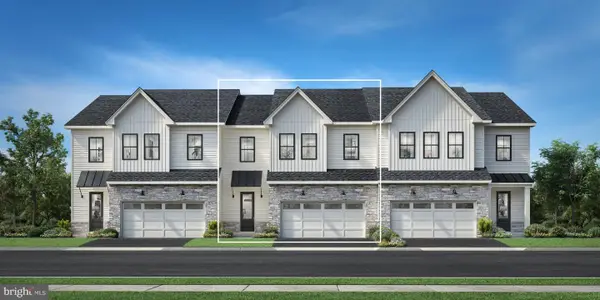 $709,995Active3 beds 3 baths2,232 sq. ft.
Address Withheld By Seller, EXTON, PA 19341
MLS# PACT2131376Listed by: TOLL BROTHERS REAL ESTATE, INC. $880,000Active3 beds 3 baths2,232 sq. ft.
19 White Clay Ct #18, EXTON, PA 19341
MLS# PACT2138490Listed by: TOLL BROTHERS REAL ESTATE, INC. $675,000Active5 beds 3 baths2,746 sq. ft.
451 Spruce Dr, EXTON, PA 19341
MLS# PACT2138268Listed by: ERGO REAL ESTATE COMPANY- Open Sun, 12 to 2pm
 $399,900Active2 beds 3 baths1,760 sq. ft.
235 Towyn Ct, EXTON, PA 19341
MLS# PACT2138102Listed by: KELLER WILLIAMS REAL ESTATE -EXTON


Protect your home and budget from life's surprises with an Assurant Home Warranty, backed by a partner that supports you through every step of homeownership. Explore Plans.
©2026 Century 21 Real Estate LLC. All rights reserved. CENTURY 21®, the CENTURY 21 Logo and C21® are service marks owned by Century 21 Real Estate LLC. Century 21 Real Estate LLC fully supports the principles of the Fair Housing Act and the Equal Opportunity Act. Each office is independently owned and operated. Listing information is deemed reliable but not guaranteed accurate.