
368 S Balderston Dr, Exton, PA 19341
Local realty services provided by:CENTURY 21 Gold
368 S Balderston Dr,Exton, PA 19341
$625,000
- 4 Beds
- 3 Baths
- 1,963 sq. ft.
- Single family
- Pending
Listed by: jennifer henicle
Office: re/max action associates
MLS#:PACT2129242
Source:BRIGHTMLS
Price summary
- Price:$625,000
- Price per sq. ft.:$318.39
About this home
Nestled on a beautifully landscaped corner lot in one of Exton's most charming tucked-away neighborhoods, this spacious Colonial offers a rare opportunity to create your dream home in an exceptional location. Just moments from Whitford Country Club, the property enjoys a peaceful, private setting while remaining only minutes from Exton's premier shopping, dining, parks, and major commuter routes.
Whether you're looking to settle into a quiet, established neighborhood or invest in a home with incredible potential, this property offers the perfect combination of location, privacy, and opportunity. Don't miss your chance to make this hidden gem your own in one of Exton's most desirable neighborhoods.
Contact an agent
Home facts
- Year built:1977
- Listing ID #:PACT2129242
- Added:20 day(s) ago
- Updated:July 27, 2026 at 08:22 AM
Rooms and interior
- Bedrooms:4
- Total bathrooms:3
- Full bathrooms:2
- Half bathrooms:1
- Basement:Yes
- Basement Description:Unfinished
- Living area:1,963 sq. ft.
Heating and cooling
- Cooling:Central A/C
- Heating:Heat Pump(s), Oil
Structure and exterior
- Year built:1977
- Building area:1,963 sq. ft.
- Lot area:0.7 Acres
- Architectural Style:Colonial
- Construction Materials:Combination
- Foundation Description:Slab
- Levels:3 Story
Schools
- High school:B. REED HENDERSON
- Middle school:EN PEIRCE
Utilities
- Water:Public
- Sewer:Public Sewer
Finances and disclosures
- Price:$625,000
- Price per sq. ft.:$318.39
- Tax amount:$5,333 (2026)
Parking
- Parking description:Attached Garage, Garage Door Opener, Inside Access
- Garage:Yes
- Garage spaces:2
New listings near 368 S Balderston Dr
- New
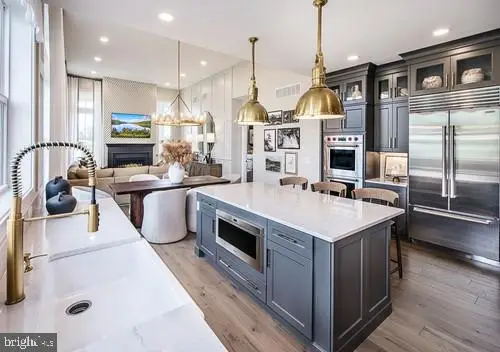 $869,995Active3 beds 4 baths2,537 sq. ft.
500 East Branch Rd #02, EXTON, PA 19341
MLS# PACT2131848Listed by: TOLL BROTHERS REAL ESTATE, INC. - New
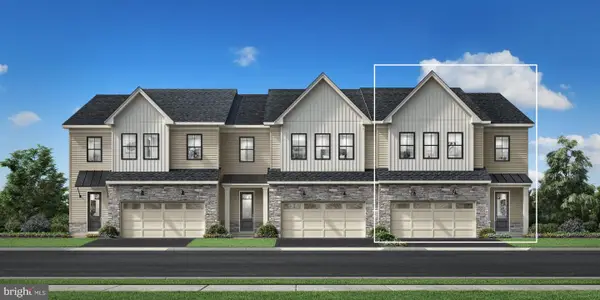 $764,995Active3 beds 3 baths2,353 sq. ft.
500 East Branch Rd #01, EXTON, PA 19341
MLS# PACT2131834Listed by: TOLL BROTHERS REAL ESTATE, INC. - Coming Soon
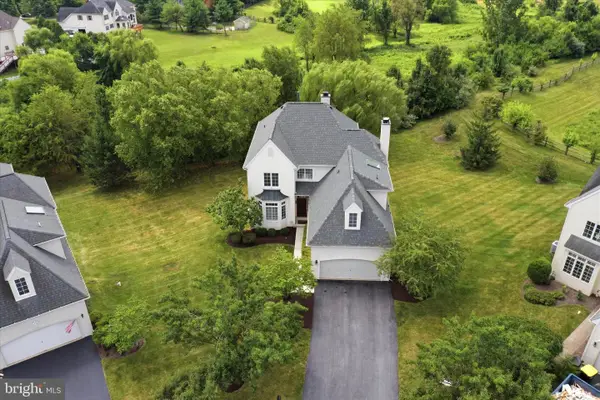 $899,000Coming Soon5 beds 5 baths
9 Regency Ct, EXTON, PA 19341
MLS# PACT2106022Listed by: KW EMPOWER - New
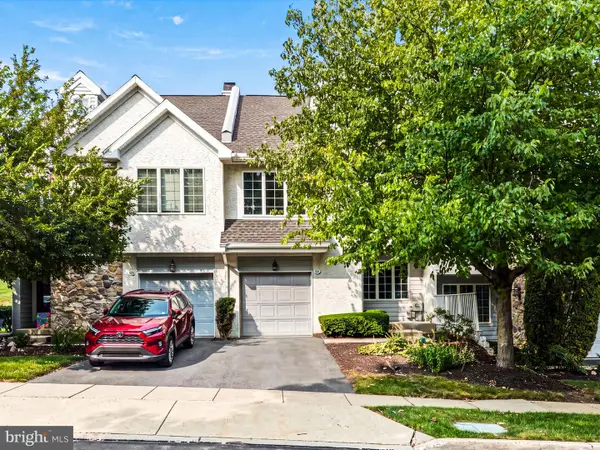 $580,000Active3 beds 3 baths1,837 sq. ft.
321 Bristol Cir #321, EXTON, PA 19341
MLS# PACT2131344Listed by: EXP REALTY, LLC 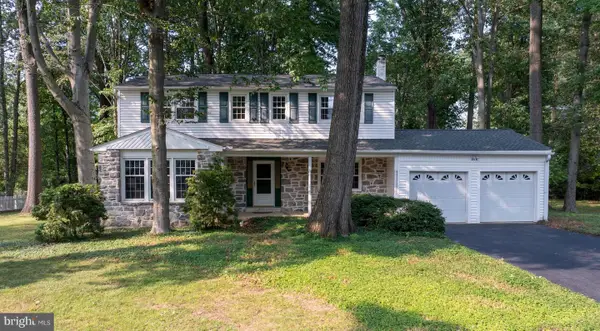 $635,000Pending4 beds 3 baths2,278 sq. ft.
209 Crump Rd, EXTON, PA 19341
MLS# PACT2130040Listed by: KELLER WILLIAMS REAL ESTATE -EXTON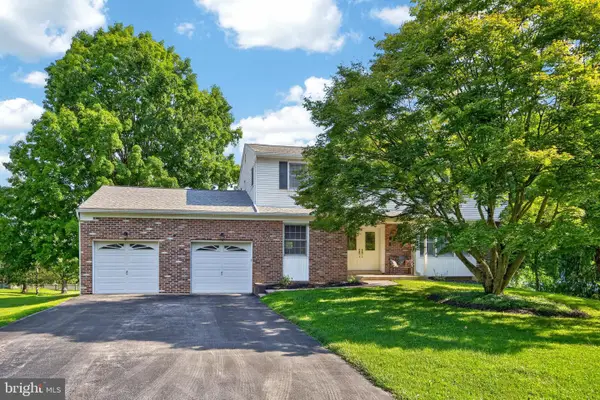 $610,000Pending4 beds 3 baths2,388 sq. ft.
207 Allen Dr, EXTON, PA 19341
MLS# PACT2130138Listed by: RE/MAX PROFESSIONAL REALTY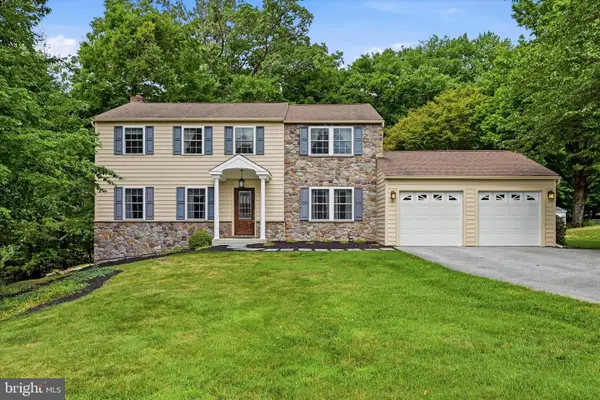 $685,000Pending4 beds 3 baths2,632 sq. ft.
310 Fairview Dr, EXTON, PA 19341
MLS# PACT2130754Listed by: KELLER WILLIAMS REAL ESTATE -EXTON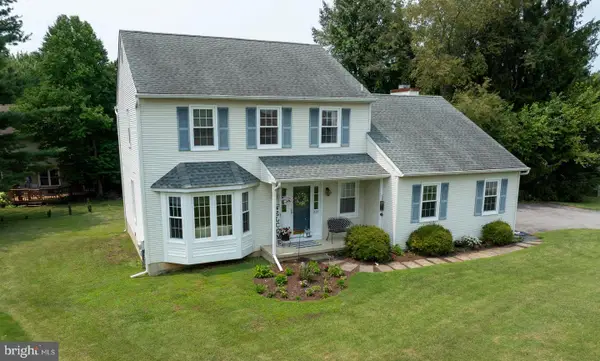 $639,900Pending3 beds 3 baths2,628 sq. ft.
429 Deep Willow Dr, EXTON, PA 19341
MLS# PACT2129748Listed by: KELLER WILLIAMS REAL ESTATE -EXTON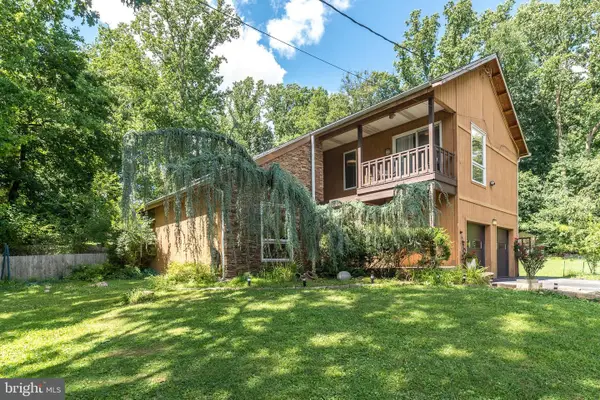 $559,000Pending4 beds 3 baths2,148 sq. ft.
329 Biddle Dr, EXTON, PA 19341
MLS# PACT2130106Listed by: COLDWELL BANKER REALTY


Protect your home and budget from life's surprises with an Assurant Home Warranty, backed by a partner that supports you through every step of homeownership. Explore Plans.
©2026 Century 21 Real Estate LLC. All rights reserved. CENTURY 21®, the CENTURY 21 Logo and C21® are service marks owned by Century 21 Real Estate LLC. Century 21 Real Estate LLC fully supports the principles of the Fair Housing Act and the Equal Opportunity Act. Each office is independently owned and operated. Listing information is deemed reliable but not guaranteed accurate.