
516 Brookview Rd, Exton, PA 19341
Local realty services provided by:CENTURY 21 Rauh & Johns
516 Brookview Rd,Exton, PA 19341
$575,000
- 4 Beds
- 4 Baths
- 4,337 sq. ft.
- Single family
- Coming Soon
Listed by: gary a mercer sr., sharde' benson
Office: lpt realty, llc.
MLS#:PACT2133676
Source:BRIGHTMLS
Price summary
- Price:$575,000
- Price per sq. ft.:$132.58
About this home
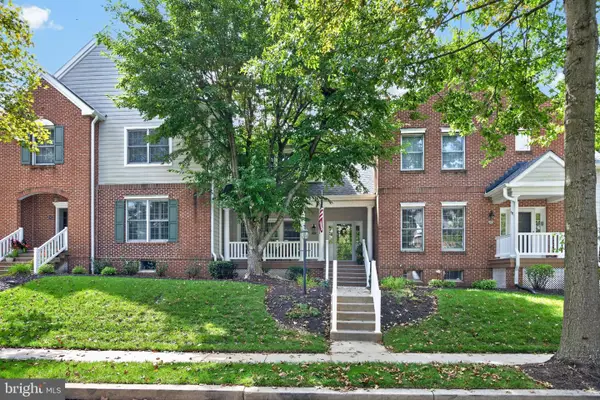
Welcome to 516 Brookview Road! A newly renovated, single-family home in the center of Exton living! Situated just off Swedesford Road, this fully transformed traditional craftsman home offers the perks of new construction without the typical year-long wait. The Castaneda Construction Group, LLC completely gutted the original structure and added a brand-new second level, creating a spacious layout that features 4 large bedrooms, a dedicated home office, 3 full bathrooms, and 1 half bath. Best of all, the buyer has the unique ability to fully customize all interior finishes—including cabinetry, countertops, flooring, paint, and fixtures—to match their exact personal style and aesthetic. Meet our team of contractors and designers, to curate the home you have always wanted. Complete with a private backyard and a generous 4-car driveway, this home delivers prime Exton convenience near major commuter routes, shopping, and dining, giving you a custom-tailored dream home on a significantly faster timeline. Don't wait on this incredible opportunity, schedule your private tour today!...
Contact an agent
Home facts
- Year built:2018
- Subdivision & Development:MEADOWBROOK
- Listing ID #:PACT2133676
- Updated:September 13, 2026 at 02:41 AM
Rooms and interior
- Bedrooms:4
- Total bathrooms:4
- Full bathrooms:3
- Half bathrooms:1
- Dining Description:Dining Room
- Kitchen Description:Kitchen - Eat-In
- Bedroom Description:Primary Bedroom
- Living area:4,337 sq. ft.
Heating and cooling
- Cooling:Central A/C
- Heating:Hot Water, Natural Gas
Structure and exterior
- Roof:Shingle
- Year built:2018
- Building area:4,337 sq. ft.
- Lot area:0.31 Acres
- Architectural Style:Craftsman, Traditional
- Construction Materials:Vinyl Siding
- Exterior Features:Patio(s), Porch(es)
- Foundation Description:Concrete Perimeter
- Levels:2 Stories
Schools
- High school:WEST CHESTER EAST
- Middle school:J.R. FUGETT
- Elementary school:EXTON
Utilities
- Water:Public
- Sewer:Public Sewer
Finances and disclosures
- Price:$575,000
- Price per sq. ft.:$132.58
- Tax amount:$7,817 (2026)
New listings near 516 Brookview Rd
- Coming Soon
 $810,000Coming Soon6 beds 5 baths4,378 sq. ft.
949 E Swedesford Rd, EXTON, PA 19341
MLS# PACT2135064Listed by: SERHANT PENNSYLVANIA LLC  $387,500Pending4 beds 2 baths2,072 sq. ft.
15 Rutgers Dr, EXTON, PA 19341
MLS# PACT2135526Listed by: KELLER WILLIAMS MAIN LINE- Open Sun, 11am to 2pmNew
 $620,000Active3 beds 3 baths2,206 sq. ft.
457 Wharton Blvd, EXTON, PA 19341
MLS# PACT2135284Listed by: VRA REALTY - New
 $585,000Active3 beds 2 baths2,282 sq. ft.
314 Colonial Dr, EXTON, PA 19341
MLS# PACT2135622Listed by: OPEN DOOR BROKERAGE, LLC  $425,000Pending3 beds 3 baths2,460 sq. ft.
122 Pembroke Ct, EXTON, PA 19341
MLS# PACT2135468Listed by: RE/MAX PROFESSIONAL REALTY- New
 $925,000Active5 beds 5 baths4,776 sq. ft.
227 Autumn Dr, EXTON, PA 19341
MLS# PACT2135290Listed by: COMPASS PENNSYLVANIA, LLC - Open Sun, 1 to 3pmNew
 $360,000Active3 beds 3 baths1,716 sq. ft.
1602 Worthington Dr #1602, EXTON, PA 19341
MLS# PACT2135298Listed by: KELLER WILLIAMS REAL ESTATE -EXTON - New
 $650,000Active5 beds 3 baths2,164 sq. ft.
325 Colonial Dr, EXTON, PA 19341
MLS# PACT2133784Listed by: EXP REALTY, LLC - Open Sun, 1 to 3pmNew
 $415,000Active3 beds 3 baths1,760 sq. ft.
429 Carmarthen Ct, EXTON, PA 19341
MLS# PACT2134772Listed by: KELLER WILLIAMS REAL ESTATE -EXTON


Protect your home and budget from life's surprises with an Assurant Home Warranty, backed by a partner that supports you through every step of homeownership. Explore Plans.
©2026 Century 21 Real Estate LLC. All rights reserved. CENTURY 21®, the CENTURY 21 Logo and C21® are service marks owned by Century 21 Real Estate LLC. Century 21 Real Estate LLC fully supports the principles of the Fair Housing Act and the Equal Opportunity Act. Each office is independently owned and operated. Listing information is deemed reliable but not guaranteed accurate.