
949 Swedesford Rd #01, Exton, PA 19341
Local realty services provided by:CENTURY 21 Ryon Real Estate
949 Swedesford Rd #01,Exton, PA 19341
$764,995
- 3 Beds
- 3 Baths
- 2,353 sq. ft.
- Townhouse
- Active
Listed by: matthew l snyder
Office: toll brothers real estate, inc.
MLS#:PACT2131834
Source:BRIGHTMLS
Price summary
- Price:$764,995
- Price per sq. ft.:$325.11
- Monthly HOA dues:$360
About this home
Welcome to Regency at Valley Creek by Toll Brothers, an exceptional new 55+ active adult community in Chester County where refined living and an unparalleled lifestyle come together. This highly anticipated community will feature 317 beautifully appointed homes, including carriage homes, villa-style homes, and estate homes, thoughtfully designed to complement a vibrant and sophisticated way of life. At the heart of the community will be an impressive clubhouse and amenity collection featuring an outdoor pool, state-of-the-art fitness center, wellness center, pickleball courts, bocce court, fire pit, and event lawn—offering an effortless blend of relaxation, recreation, and social connection.
The distinguished Ruland Elite floorplan showcases elegant design and spacious living, with three generously sized bedrooms and two-and-a-half luxurious bathrooms. Designed with both everyday comfort and effortless entertaining in mind, the home features a stunning gourmet kitchen appointed with premium stainless steel appliances, including a built-in microwave, wall oven, and sleek cooktop. A tankless water heater adds modern convenience and efficiency, while thoughtful design details throughout create an inviting and sophisticated atmosphere.
With construction just beginning, this is a rare opportunity to personalize your new Toll Brothers home from the start. Select the finishes, features, and design elements that speak to your individual style and create a residence that is uniquely yours. Discover the exceptional lifestyle, luxury, and sense of community that await at Regency at Valley Creek. Your next chapter begins here.
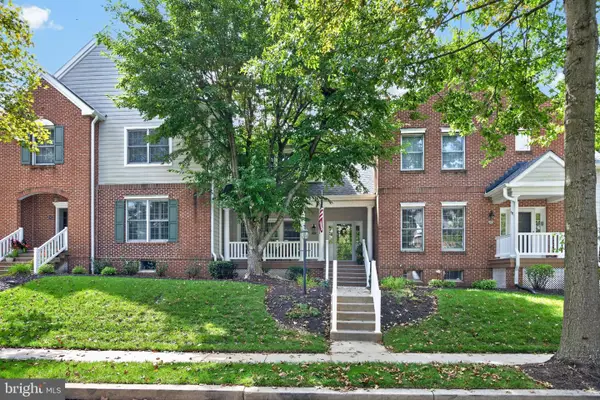
Pictures are for representative purposes only and are not actual pictures of the home for sale. Listing is for our Ruland Elite floorplan and is reflecting the base price prior to adding architectural and design studio options. Home is not built, but can be built to order....
Contact an agent
Home facts
- Year built:2026
- Subdivision & Development:NONE AVAILABLE
- Listing ID #:PACT2131834
- Added:47 day(s) ago
- Updated:September 13, 2026 at 01:50 PM
Rooms and interior
- Bedrooms:3
- Total bathrooms:3
- Full bathrooms:2
- Half bathrooms:1
- Kitchen Description:Built-In Microwave, Cooktop, Dishwasher, Disposal, Exhaust Fan, Oven - Wall, Range Hood, Stainless Steel Appliances, Water Heater - Tankless
- Living area:2,353 sq. ft.
Heating and cooling
- Cooling:Central A/C
- Heating:Forced Air, Natural Gas
Structure and exterior
- Year built:2026
- Building area:2,353 sq. ft.
- Architectural Style:Traditional
- Construction Materials:Vinyl Siding
- Foundation Description:Slab
- Levels:2 Stories
Utilities
- Water:Public
- Sewer:Public Sewer
Finances and disclosures
- Price:$764,995
- Price per sq. ft.:$325.11
Features and amenities
- Amenities:Double Pane Windows
Parking
- Parking description:Attached Garage, Garage - Front Entry
- Garage:Yes
- Garage spaces:2
New listings near 949 Swedesford Rd #01
- Coming Soon
 $575,000Coming Soon4 beds 4 baths4,337 sq. ft.
516 Brookview Rd, EXTON, PA 19341
MLS# PACT2133676Listed by: LPT REALTY, LLC - Coming Soon
 $810,000Coming Soon6 beds 5 baths4,378 sq. ft.
949 E Swedesford Rd, EXTON, PA 19341
MLS# PACT2135064Listed by: SERHANT PENNSYLVANIA LLC  $387,500Pending4 beds 2 baths2,072 sq. ft.
15 Rutgers Dr, EXTON, PA 19341
MLS# PACT2135526Listed by: KELLER WILLIAMS MAIN LINE- Open Sun, 11am to 2pmNew
 $620,000Active3 beds 3 baths2,206 sq. ft.
457 Wharton Blvd, EXTON, PA 19341
MLS# PACT2135284Listed by: VRA REALTY - New
 $585,000Active3 beds 2 baths2,282 sq. ft.
314 Colonial Dr, EXTON, PA 19341
MLS# PACT2135622Listed by: OPEN DOOR BROKERAGE, LLC  $425,000Pending3 beds 3 baths2,460 sq. ft.
122 Pembroke Ct, EXTON, PA 19341
MLS# PACT2135468Listed by: RE/MAX PROFESSIONAL REALTY- New
 $925,000Active5 beds 5 baths4,776 sq. ft.
227 Autumn Dr, EXTON, PA 19341
MLS# PACT2135290Listed by: COMPASS PENNSYLVANIA, LLC - Open Sun, 1 to 3pmNew
 $360,000Active3 beds 3 baths1,716 sq. ft.
1602 Worthington Dr #1602, EXTON, PA 19341
MLS# PACT2135298Listed by: KELLER WILLIAMS REAL ESTATE -EXTON - New
 $650,000Active5 beds 3 baths2,164 sq. ft.
325 Colonial Dr, EXTON, PA 19341
MLS# PACT2133784Listed by: EXP REALTY, LLC - Open Sun, 1 to 3pmNew
 $415,000Active3 beds 3 baths1,760 sq. ft.
429 Carmarthen Ct, EXTON, PA 19341
MLS# PACT2134772Listed by: KELLER WILLIAMS REAL ESTATE -EXTON


Protect your home and budget from life's surprises with an Assurant Home Warranty, backed by a partner that supports you through every step of homeownership. Explore Plans.
©2026 Century 21 Real Estate LLC. All rights reserved. CENTURY 21®, the CENTURY 21 Logo and C21® are service marks owned by Century 21 Real Estate LLC. Century 21 Real Estate LLC fully supports the principles of the Fair Housing Act and the Equal Opportunity Act. Each office is independently owned and operated. Listing information is deemed reliable but not guaranteed accurate.