
105 Forest Drive, Eynon, PA 18403
Local realty services provided by:CENTURY 21 Jack Ruddy Real Estate
105 Forest Drive,Eynon, PA 18403
$375,500
- 3 Beds
- 3 Baths
- - sq. ft.
- Townhouse
- Sold
Listed by: danielle2sell realty team
Office: era one source realty, peckville
MLS#:SC263834
Source:PA_GSBR
Sorry, we are unable to map this address
Price summary
- Price:$375,500
About this home
Beautiful 3 BRM, 2.5 BA 2270 sq ft townhome with several upgrades including hardwood flooring throughout the downstairs and stunning tray ceilings. Toss your shovels and sell your lawnmower because for $152 a month to the HOA you can forget snowshoveling, grass cutting and landscaping, it's all done for you. Central air, massive amount of kitchen cabinet space, terrific large patio, low heating bills and three walk in closets. This townhome lives like a ranch with everything you need on the first floor including the laundry, but you also have two large bedrooms and a full bath upstairs offering privacy and a whole second floor for the kids to enjoy whether they live with you or come home to visit. Priced attractively to sell quickly.
Contact an agent
Home facts
- Year built:2016
- Listing ID #:SC263834
- Added:70 day(s) ago
- Updated:October 15, 2026 at 10:48 AM
Rooms and interior
- Bedrooms:3
- Total bathrooms:3
- Full bathrooms:2
- Half bathrooms:1
- Rooms Total:6
- Flooring:Carpet, Hardwood, Tile
- Kitchen Description:Dishwasher, Disposal, Free-Standing Gas Oven, Free-Standing Gas Range, Microwave, Refrigerator
Heating and cooling
- Cooling:Ceiling Fan(s), Central Air
- Heating:Forced Air, Natural Gas
- Central air:Yes
Structure and exterior
- Roof:Shingle
- Year built:2016
- Lot Features:Interior Lot
- Construction Materials:Stone, Vinyl Siding
- Exterior Features:Lighting, Patio
- Foundation Description:Permanent, Slab
Utilities
- Water:Public, Water Connected
- Sewer:Public Sewer, Sewer Connected
Finances and disclosures
- Price:$375,500
- Tax amount:$5,424 (2025)
Features and amenities
- Appliances:Dishwasher, Disposal, Dryer, Free-Standing Gas Oven, Microwave, Refrigerator
- Laundry features:Dryer, Laundry Closet, Main Level, Washer
- Amenities:Ceiling Fan(s)
Parking
- Parking description:Concrete, Garage, Garage Door Opener, Garage Faces Front
- Garage:Yes
- Garage spaces:1
New listings near 105 Forest Drive
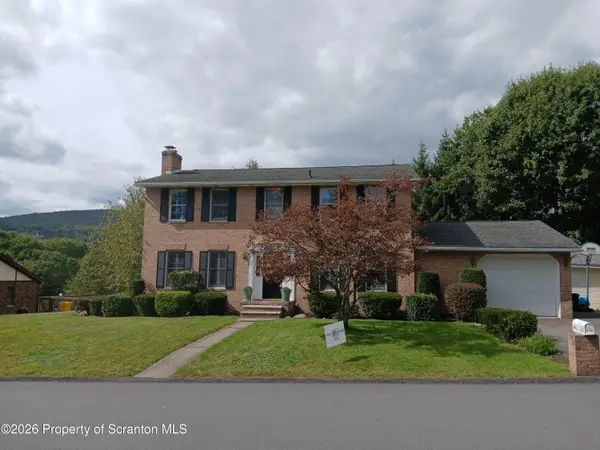 $439,000Active4 beds 3 baths3,384 sq. ft.
105 Belair Drive, Eynon, PA 18403
MLS# SC264769Listed by: G AND W REALTY LLC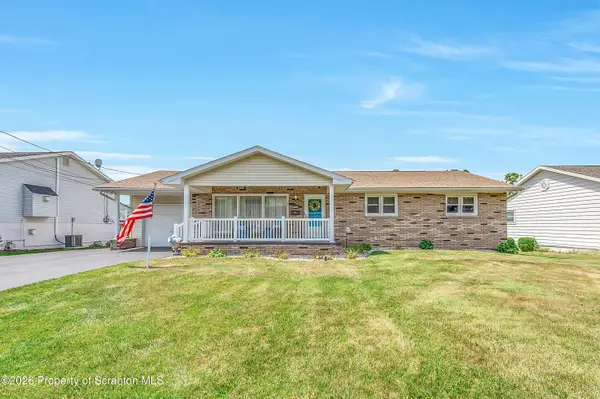 $319,000Active3 beds 2 baths2,599 sq. ft.
715 4th Street, Eynon, PA 18403
MLS# SC263486Listed by: THE HUB REAL ESTATE GROUP LLC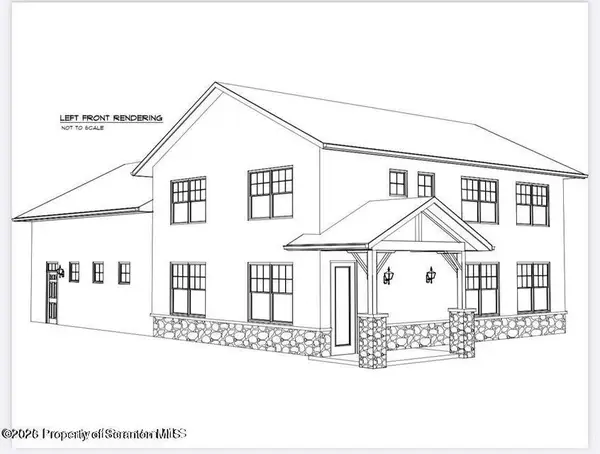 $62,495Active0.3 Acres
313 Betty Street, Eynon, PA 18403
MLS# SC261048Listed by: THE HUB REAL ESTATE GROUP SCRANTON $199,000Active0 Acres
Hickory Street, Eynon, PA 18403
MLS# SC255506Listed by: BERKSHIRE HATHAWAY HOME SERVICES PREFERRED PROPERTIES


Protect your home and budget from life's surprises with an Assurant Home Warranty, backed by a partner that supports you through every step of homeownership. Explore Plans.
©2026 Century 21 Real Estate LLC. All rights reserved. CENTURY 21®, the CENTURY 21 Logo and C21® are service marks owned by Century 21 Real Estate LLC. Century 21 Real Estate LLC fully supports the principles of the Fair Housing Act and the Equal Opportunity Act. Each office is independently owned and operated. Listing information is deemed reliable but not guaranteed accurate.