
42 N Main St, Fairchance, PA 15436
Local realty services provided by:CENTURY 21 Lakeside Realty
42 N Main St,Fairchance, PA 15436
$204,000
- 2 Beds
- 2 Baths
- - sq. ft.
- Single family
- Sold
Listed by: stacy reynolds
Office: blue sky realty group llc.
MLS#:1772212
Source:PA_WPN
Sorry, we are unable to map this address
Price summary
- Price:$204,000
About this home
Inviting 1½-story home in the Albert Gallatin School District, offering a comfortable layout with 2 bedrooms and 2 full bathrooms. Thoughtfully maintained and ready for its next owner, the home features convenient first-floor laundry and a well-appointed kitchen with stainless steel appliances. The outdoor space is a highlight, providing a great setting for entertaining, weekend cookouts, or simply unwinding at the end of the day. A detached 2-car garage offers ample space for vehicles, storage, or a workshop, with additional off-street parking available at both the front and rear of the property. Located along Main Street in Fairchance, you’ll enjoy convenient access to nearby shopping, dining and local amenities. With its combination of indoor comfort, useful outdoor apce and convenient location, this property has plenty to offer. Come take a look and image making it your own!
Contact an agent
Home facts
- Year built:1940
- Listing ID #:1772212
- Added:46 day(s) ago
- Updated:October 17, 2026 at 07:17 AM
Rooms and interior
- Bedrooms:2
- Total bathrooms:2
- Full bathrooms:2
- Rooms Total:4
- Flooring:Carpet, Hardwood, Tile
- Basement:Yes
- Basement Description:Interior Entry, Unfinished
Heating and cooling
- Cooling:Central Air
- Heating:Electric
- Central air:Yes
Structure and exterior
- Roof:Asphalt
- Year built:1940
- Construction Materials:Frame
Utilities
- Water:Public
Finances and disclosures
- Price:$204,000
- Tax amount:$1,124
Features and amenities
- Pool features:Pool
Parking
- Total parking spaces:4
- Garage:Yes
 Last Updated October 17, 2026. Information deemed reliable but not guaranteed. Information is provided exclusively for consumers' personal, non-commercial use and may not be used for any purpose other than to identify prospective properties consumers may be interested in purchasing. PA_WPN Member Broker: Angela Javorsky
New listings near 42 N Main St
 $28,500Pending3 beds 1 baths
3 E Elm Street, Fairchance, PA 15436
MLS# 1759044Listed by: HOWARD HANNA MYERS REAL ESTATE SERVICES $209,900Pending-- beds -- baths
1 S Main Street, Fairchance, PA 15436
MLS# 1757710Listed by: HOWARD HANNA MYERS REAL ESTATE SERVICES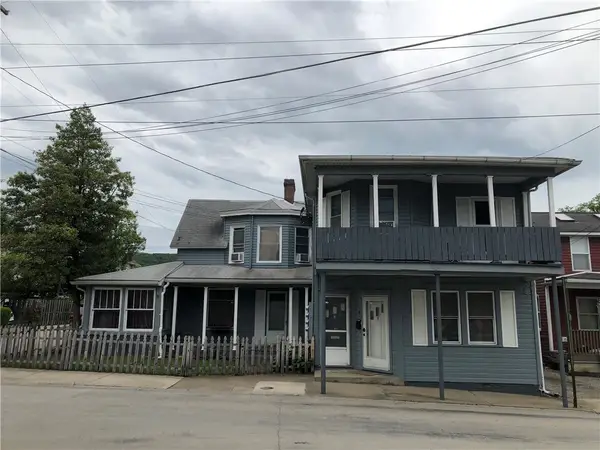 $209,900Pending5 beds 4 baths
1 S Main Street, Fairchance, PA 15436
MLS# 1743246Listed by: HOWARD HANNA MYERS REAL ESTATE SERVICES


Protect your home and budget from life's surprises with an Assurant Home Warranty, backed by a partner that supports you through every step of homeownership. Explore Plans.
©2026 Century 21 Real Estate LLC. All rights reserved. CENTURY 21®, the CENTURY 21 Logo and C21® are service marks owned by Century 21 Real Estate LLC. Century 21 Real Estate LLC fully supports the principles of the Fair Housing Act and the Equal Opportunity Act. Each office is independently owned and operated. Listing information is deemed reliable but not guaranteed accurate.