
60 N Miller St, Fairfield, PA 17320
Local realty services provided by:CENTURY 21 Above and Beyond
60 N Miller St,Fairfield, PA 17320
$325,000
- 3 Beds
- 3 Baths
- 1,796 sq. ft.
- Single family
- Active
Listed by: david e monsour, briana bridges
Office: keller williams keystone realty
MLS#:PAAD2026336
Source:BRIGHTMLS
Price summary
- Price:$325,000
- Price per sq. ft.:$180.96
About this home
Beautifully maintained and charming brick rancher situated on a .42 acre lot in Fairfield. This move-in ready home features a warm and inviting floor plan, separate living and dining rooms, and a cozy family room that opens directly to a large screened-in porch and backyard perfect for relaxing and entertaining family and friends. The spacious owner's suite features an ensuite bathroom and large walk-in closet. The home features two additional bedrooms, a full and half bathroom, and convenient main floor laundry. Outside, enjoy a large, level lot complete with a rear patio and a fenced backyard ready for outdoor enjoyment. Centrally located close to all Fairfield amenities, golf courses, Liberty Mountain Resort, historic Gettysburg, Waynesboro, and the PA/MD line. This one has it all! Schedule your private showing today!
Contact an agent
Home facts
- Year built:1982
- Subdivision & Development:FAIRFIELD
- Listing ID #:PAAD2026336
- Added:1 day(s) ago
- Updated:October 24, 2026 at 10:39 AM
Rooms and interior
- Bedrooms:3
- Total bathrooms:3
- Full bathrooms:2
- Half bathrooms:1
- Flooring:Carpet, Laminate Plank
- Dining Description:Dining Area, Dining Room, Formal/Separate Dining Room
- Bathrooms Description:Bathroom 2, Half Bath, Primary Bath(s), Primary Bathroom
- Kitchen Description:Oven/Range - Electric, Stainless Steel Appliances
- Bedroom Description:Entry Level Bedroom, Primary Bedroom, Walk In Closet(s)
- Living area:1,796 sq. ft.
Heating and cooling
- Cooling:Central A/C
- Heating:Hot Water, Natural Gas
Structure and exterior
- Year built:1982
- Building area:1,796 sq. ft.
- Lot area:0.42 Acres
- Lot Features:Cleared, Landscaping, Level
- Architectural Style:Ranch/Rambler
- Construction Materials:Brick
- Exterior Features:Exterior Lighting, Patio(s), Porch(es)
- Foundation Description:Crawl Space
- Levels:1 Story
Schools
- High school:FAIRFIELD AREA
- Middle school:FAIRFIELD AREA
- Elementary school:FAIRFIELD AREA
Utilities
- Water:Public
- Sewer:Public Sewer
Finances and disclosures
- Price:$325,000
- Price per sq. ft.:$180.96
- Tax amount:$4,314 (2026)
Features and amenities
- Laundry features:Laundry
- Amenities:Ceiling Fan(s), Chair Railings
Parking
- Parking description:Attached Garage, Garage - Side Entry, Off Street, Paved Driveway
- Garage:Yes
- Garage spaces:2
New listings near 60 N Miller St
- Open Sat, 11am to 1pmNew
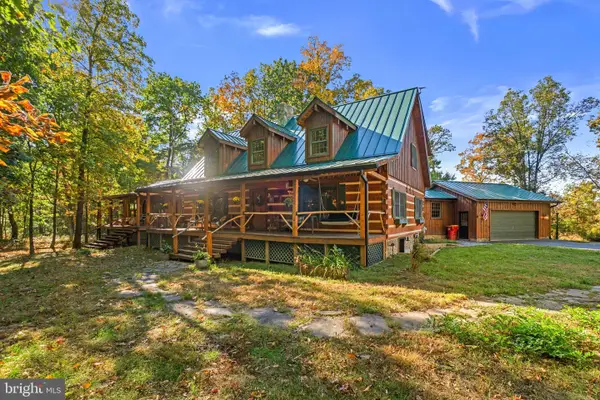 $1,100,000Active4 beds 3 baths4,510 sq. ft.
2465 Bullfrog Rd, FAIRFIELD, PA 17320
MLS# PAAD2026354Listed by: KELLER WILLIAMS LEGACY - New
 $400,000Active11 beds -- baths1,920 sq. ft.
746 Country Club Trl Trl, FAIRFIELD, PA 17320
MLS# PAAD2026328Listed by: IRON VALLEY REAL ESTATE OF YORK COUNTY - New
 $1,695,000Active3 beds 2 baths2,340 sq. ft.
285 Carrolls Tract Rd, FAIRFIELD, PA 17320
MLS# PAAD2026236Listed by: SITES REALTY, INC. 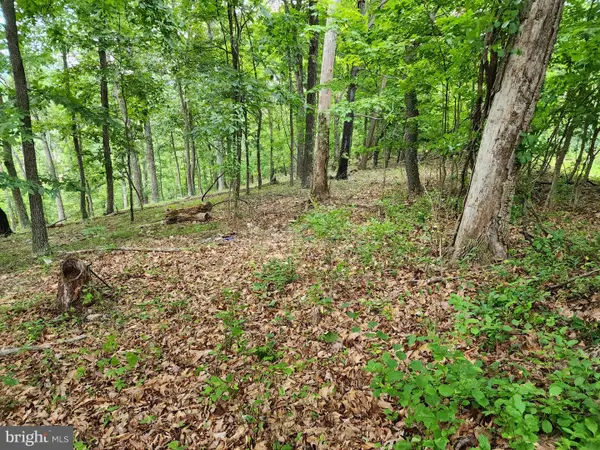 $39,000Pending0.44 Acres
11 Thrush Trl Trl, FAIRFIELD, PA 17320
MLS# PAAD2026272Listed by: MOUNTAIN VIEW REALTY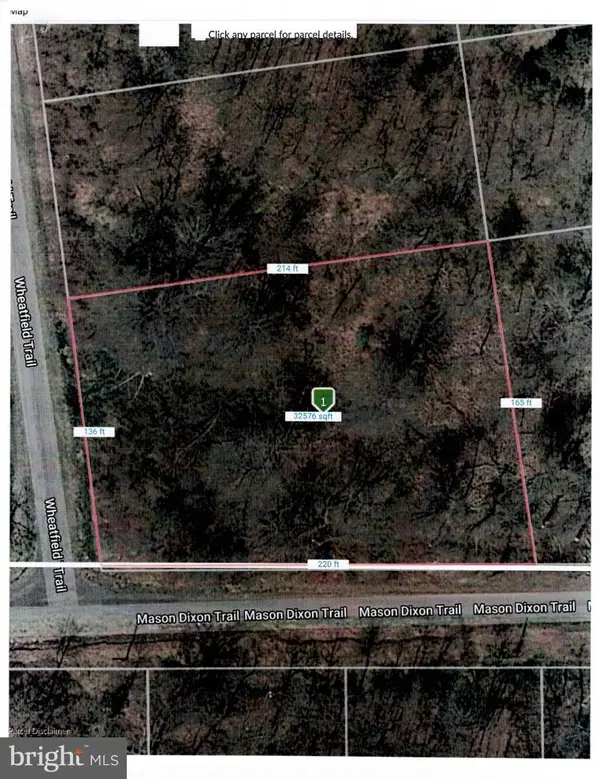 $10,000Pending0.94 Acres
16 Mason Dixon Trl, FAIRFIELD, PA 17320
MLS# PAAD2026228Listed by: MOUNTAIN VIEW REALTY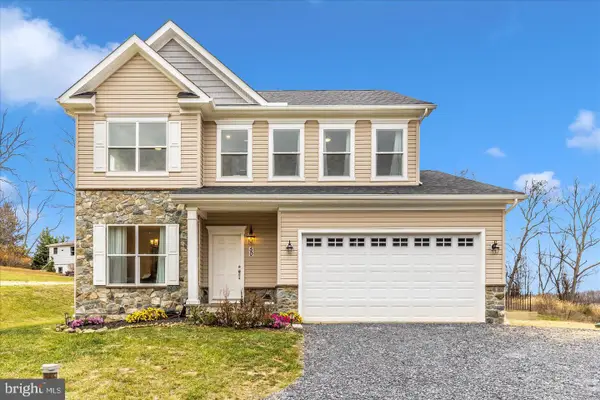 $499,999Active4 beds 3 baths2,435 sq. ft.
50 Mason Dixon Trl, FAIRFIELD, PA 17320
MLS# PAAD2025988Listed by: LONG & FOSTER REAL ESTATE, INC. $115,000Pending4.1 Acres
1590 Waynesboro Pike, FAIRFIELD, PA 17320
MLS# PAAD2026078Listed by: IRON VALLEY REAL ESTATE HANOVER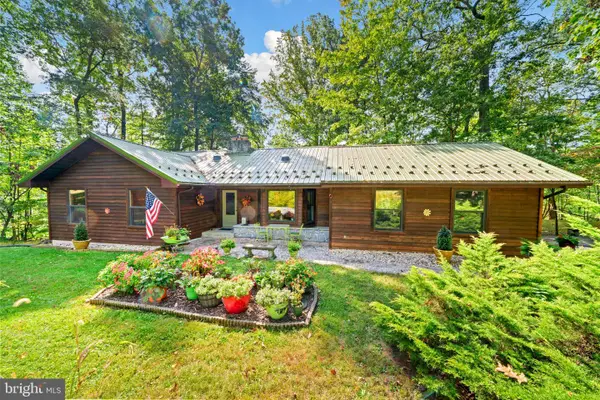 $410,000Pending3 beds 2 baths1,361 sq. ft.
19 Winter Trl, FAIRFIELD, PA 17320
MLS# PAAD2026064Listed by: HAGAN REALTY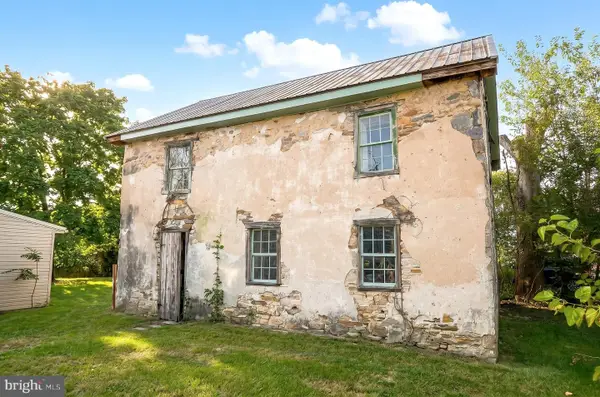 $105,000Pending2 beds 1 baths996 sq. ft.
10 Water St, FAIRFIELD, PA 17320
MLS# PAAD2025990Listed by: SITES REALTY, INC.


Protect your home and budget from life's surprises with an Assurant Home Warranty, backed by a partner that supports you through every step of homeownership. Explore Plans.
©2026 Century 21 Real Estate LLC. All rights reserved. CENTURY 21®, the CENTURY 21 Logo and C21® are service marks owned by Century 21 Real Estate LLC. Century 21 Real Estate LLC fully supports the principles of the Fair Housing Act and the Equal Opportunity Act. Each office is independently owned and operated. Listing information is deemed reliable but not guaranteed accurate.