
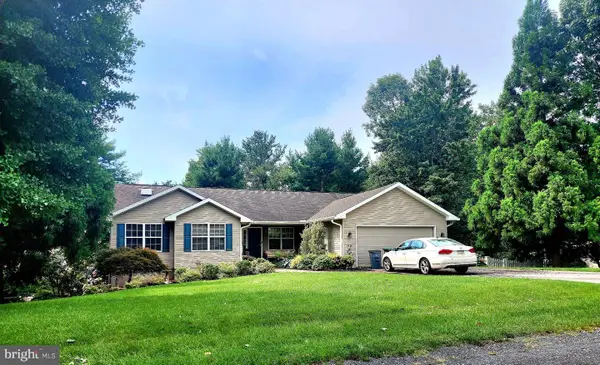
9 Wren Trl, Fairfield, PA 17320
Local realty services provided by:CENTURY 21 Norris - Valley Forge
Listed by: kimberly m mills
Office: coldwell banker realty
MLS#:PAAD2023734
Source:BRIGHTMLS
Price summary
- Price:$399,900
- Price per sq. ft.:$169.59
About this home
BIGGER THAN IT LOOKS! Updated price $399,900 to go with all the new items and updates in this home. Tucked among the trees, this charming ranch home with a total of 4 combined lots and nearly 2 acres of private yard space, offers the perfect blend of privacy, comfort, and updates. With ALL new windows, ALL new kitchen- with cabinets, countertops, flooring, and appliances, PLUS a new deck completed within the last two years—and a Brand‑ NEW ROOF has just been installed July 2026 by local roofing company Bullet Proof Exteriors—this home is truly move‑in ready. This property features extensive yard space, a second driveway, and access to the under‑home garage. Inside, you’re welcomed by a spacious great room with vaulted ceilings and an easy flow into the open kitchen and dining area. Recent renovations include stunning royal‑blue cabinetry, Quartz countertops, and a long stretch of workspace ideal for entertaining, with room to add an island if desired. A bright, sunny bank of windows overlooks the rear yard, bringing nature indoors. The living room features a newly re‑lined wood‑burning fireplace for cozy winter nights, and both the kitchen and living room open to a large screened‑in porch—perfect for morning coffee or evening relaxation without any pesky visitors. The main level includes a primary bedroom with an ensuite bath and private covered porch, two additional bedrooms, and a full hall bath. The lower level offers garage access, a large storage room with partial crawl space, and a finished bonus room that can serve as a rec room, flex space, or home office. This space completed with walk‑out access to the yard, a half bath, and a laundry room. Outside, enjoy a maintenance‑free deck, mature landscaping filled with native plants and trees, and the flexibility to clear areas for more open yard space, if desired. The second driveway, owned by this property, provides additional parking and convenient access to the garage. Though tucked away in a peaceful setting, the home is close to Liberty Mountain Ski Resort and Golf Course, Historic Gettysburg, and major commuter routes to Frederick County and beyond. Originally built in 1966 as part of the Carroll Valley vacation‑home community, the home later transitioned to full‑time living with a rear addition added around 1980. Sellers are relocating and ready to find their home of choice—come experience this inviting retreat for yourself. #staycation #carrollvalley #homeowner2026...
Contact an agent
Home facts
- Year built:1966
- Subdivision & Development:CARROLL VALLEY
- Listing ID #:PAAD2023734
- Added:107 day(s) ago
- Updated:September 18, 2026 at 07:52 AM
Rooms and interior
- Bedrooms:3
- Total bathrooms:3
- Full bathrooms:2
- Half bathrooms:1
- Bathrooms Description:Bathroom 2, Half Bath, Primary Bath(s), Primary Bathroom
- Kitchen Description:Built-In Range, Dishwasher, Refrigerator, Upgraded Countertops
- Bedroom Description:Primary Bedroom, Walk In Closet(s)
- Basement:Yes
- Basement Description:Garage Access, Interior Access, Outside Entrance, Partially Finished
- Living area:2,358 sq. ft.
Heating and cooling
- Cooling:Central A/C
- Heating:Baseboard - Electric, Electric, Heat Pump(s)
Structure and exterior
- Year built:1966
- Building area:2,358 sq. ft.
- Lot area:1.96 Acres
- Architectural Style:Contemporary, Ranch/Rambler
- Construction Materials:Brick
- Exterior Features:Deck(s), Porch(es)
- Foundation Description:Block
- Levels:2 Stories
Schools
- High school:FAIRFIELD AREA
- Middle school:FAIRFIELD AREA
Utilities
- Water:Well
- Sewer:On Site Septic
Finances and disclosures
- Price:$399,900
- Price per sq. ft.:$169.59
- Tax amount:$4,044 (2023)
Features and amenities
- Laundry features:Dryer - Electric, Washer
- Amenities:Ceiling Fan(s)
Parking
- Parking description:Attached Garage, Basement Garage, Gravel Driveway, Off Street
- Garage:Yes
- Garage spaces:1
New listings near 9 Wren Trl
- Coming Soon
 $425,000Coming Soon5 beds 4 baths3,428 sq. ft.
3 Field Trl, FAIRFIELD, PA 17320
MLS# PAAD2025736Listed by: CUMMINGS & CO. REALTORS - Coming SoonOpen Sun, 1 to 3pm
 $495,000Coming Soon3 beds 3 baths2,513 sq. ft.
10 Black Bass Trl, FAIRFIELD, PA 17320
MLS# PAAD2025614Listed by: SAMSON PROPERTIES - Coming Soon
 $415,000Coming Soon3 beds 3 baths1,635 sq. ft.
15 Hilltop Trl, FAIRFIELD, PA 17320
MLS# PAAD2025468Listed by: KELLER WILLIAMS KEYSTONE REALTY  $10,000Pending0.52 Acres
25 Freedom Trl Trl, FAIRFIELD, PA 17320
MLS# PAAD2025712Listed by: CAVALRY REALTY LLC $375,000Pending3 beds 3 baths3,335 sq. ft.
4 Snow Trl, FAIRFIELD, PA 17320
MLS# PAAD2025496Listed by: HAGAN REALTY- New
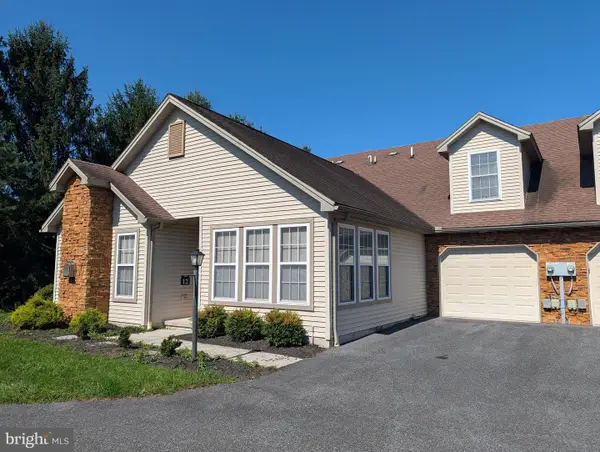 $279,900Active3 beds 3 baths1,742 sq. ft.
12 Hillview Ct, FAIRFIELD, PA 17320
MLS# PAAD2025348Listed by: JEFF A. SHAFFER REAL ESTATE, INC. - New
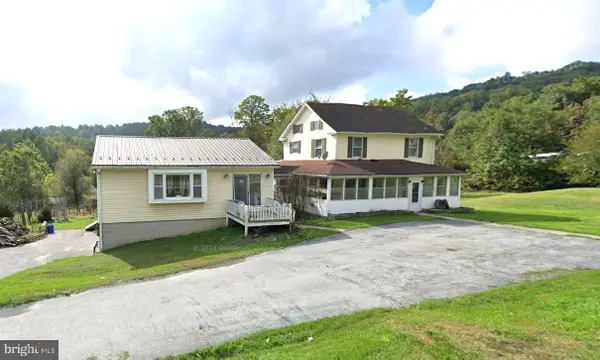 $229,900Active3 beds 2 baths2,132 sq. ft.
1300 Old Waynesboro Rd, FAIRFIELD, PA 17320
MLS# PAAD2025644Listed by: RONNIE MARTIN REALTY, INC. 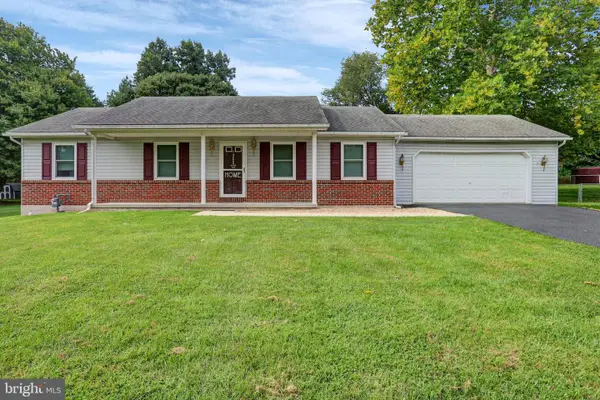 $334,900Pending3 beds 2 baths1,675 sq. ft.
6 Blue Gill Trl, FAIRFIELD, PA 17320
MLS# PAAD2025514Listed by: COLDWELL BANKER REALTY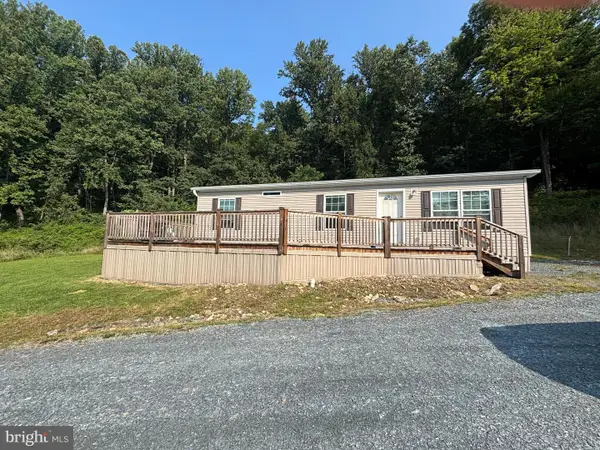 $699,000Active3 beds 2 baths1,188 sq. ft.
184 Tunnel Ln, FAIRFIELD, PA 17320
MLS# PAAD2025200Listed by: SAMSON PROPERTIES- New
 $419,900Active3 beds 2 baths1,992 sq. ft.
15 Treetop Trail Trl, FAIRFIELD, PA 17320
MLS# PAAD2025436Listed by: MOUNTAIN VIEW REALTY


Protect your home and budget from life's surprises with an Assurant Home Warranty, backed by a partner that supports you through every step of homeownership. Explore Plans.
©2026 Century 21 Real Estate LLC. All rights reserved. CENTURY 21®, the CENTURY 21 Logo and C21® are service marks owned by Century 21 Real Estate LLC. Century 21 Real Estate LLC fully supports the principles of the Fair Housing Act and the Equal Opportunity Act. Each office is independently owned and operated. Listing information is deemed reliable but not guaranteed accurate.