
52 Avenrowe Ct, Fairless Hills, PA 19030
Local realty services provided by:CENTURY 21 New Millennium
Listed by: lisa ann longenbach
Office: keller williams real estate-langhorne
MLS#:PABU2127636
Source:BRIGHTMLS
Price summary
- Price:$375,000
- Price per sq. ft.:$303.64
- Monthly HOA dues:$310
About this home
An exceptional opportunity to own a home in the premier Avenrowe community in Bucks County, PA. This desirable 55+ neighborhood offers a warm, intimate setting while still providing all the benefits of low-maintenance living.
Enjoy the ease of one-floor living with plenty of space and storage for all your treasures. Step inside to a welcoming living room and dining room featuring beautiful wood flooring. The kitchen offers an abundance of white cabinetry, a pantry, and plenty of room to spread out while cooking.
The primary suite is conveniently located on the main floor, along with the main bathroom and spacious walk-in closets, making everyday living both comfortable and practical. Also on the first floor is a second bedroom and a powder room.
Upstairs, you’ll find a third bedroom, an additional full bathroom, and a mechanical closet that houses the HVAC system and water heater, along with extra storage space. Looking for a 2 car garage? You'll find that here.
This wonderful adult community lifestyle makes this home an easy choice. Ideally located close to shopping, restaurants, public transportation, and Wawa....
Contact an agent
Home facts
- Year built:1999
- Subdivision & Development:AVENROWE
- Listing ID #:PABU2127636
- Added:45 day(s) ago
- Updated:September 13, 2026 at 08:06 AM
Rooms and interior
- Bedrooms:3
- Total bathrooms:3
- Full bathrooms:2
- Half bathrooms:1
- Flooring:Luxury Vinyl Plank, Tile/Brick
- Dining Description:Combination Dining/Living, Dining Room
- Bathrooms Description:Bathroom 3, Half Bath, Primary Bathroom
- Kitchen Description:Dishwasher, Kitchen - Eat-In, Oven/Range - Gas
- Bedroom Description:Primary Bedroom
- Living area:1,235 sq. ft.
Heating and cooling
- Cooling:Central A/C
- Heating:Forced Air, Natural Gas
Structure and exterior
- Roof:Architectural Shingle
- Year built:1999
- Building area:1,235 sq. ft.
- Lot Features:Front Yard, Middle Of Block
- Architectural Style:Ranch/Rambler
- Construction Materials:Frame, Vinyl Siding
- Exterior Features:Sidewalks, Street Lights
- Foundation Description:Slab
- Levels:2 Stories
Schools
- High school:PENNSBURY
- Middle school:CHARLES BOEHM
- Elementary school:FALLSINGTON
Utilities
- Water:Public
- Sewer:Public Sewer
Finances and disclosures
- Price:$375,000
- Price per sq. ft.:$303.64
- Tax amount:$5,381 (2025)
Features and amenities
- Laundry features:Laundry, Washer
- Amenities:Cable TV
Parking
- Parking description:Additional Storage Area, Asphalt Driveway, Attached Garage, Garage - Front Entry, On Street
- Garage:Yes
- Garage spaces:2
New listings near 52 Avenrowe Ct
- Open Sun, 1:30 to 4pmNew
 $319,000Active3 beds 1 baths960 sq. ft.
265 Wyandotte Rd, FAIRLESS HILLS, PA 19030
MLS# PABU2131190Listed by: OPUS ELITE REAL ESTATE - Open Sun, 1 to 3pmNew
 $559,900Active4 beds 2 baths2,365 sq. ft.
709 S Olds, FAIRLESS HILLS, PA 19030
MLS# PABU2131008Listed by: KELLER WILLIAMS REAL ESTATE-LANGHORNE - New
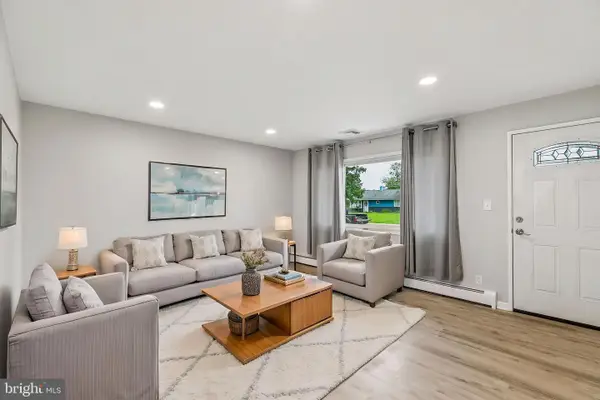 $379,900Active3 beds 1 baths960 sq. ft.
723 Auburn Rd, FAIRLESS HILLS, PA 19030
MLS# PABU2130700Listed by: BHHS FOX & ROACH-CENTER CITY WALNUT - Open Sun, 12 to 2pmNew
 $499,900Active3 beds 4 baths2,080 sq. ft.
91 Liberty Dr, LANGHORNE, PA 19047
MLS# PABU2130548Listed by: RE/MAX ONE REALTY 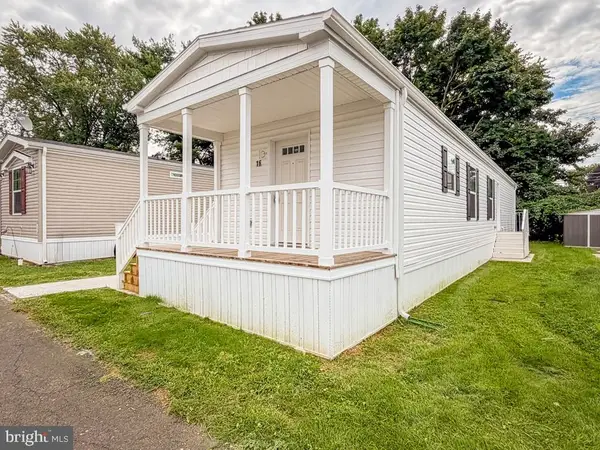 $131,500Active2 beds 2 baths924 sq. ft.
16 Kennedy Dr, FAIRLESS HILLS, PA 19030
MLS# PABU2129822Listed by: ABC HOME REALTY, LLC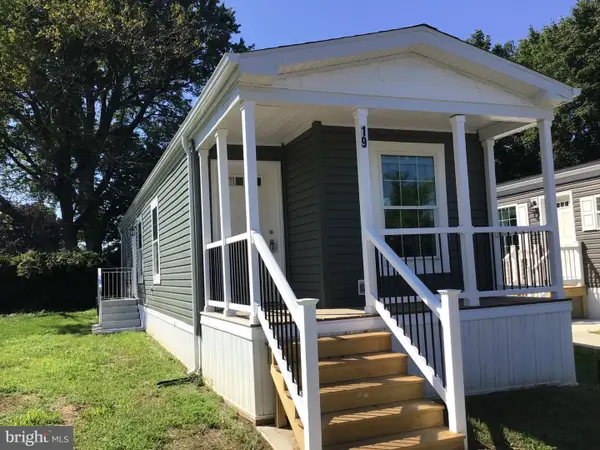 $131,500Active2 beds 1 baths784 sq. ft.
19 Kennedy Dr, FAIRLESS HILLS, PA 19030
MLS# PABU2129828Listed by: ABC HOME REALTY, LLC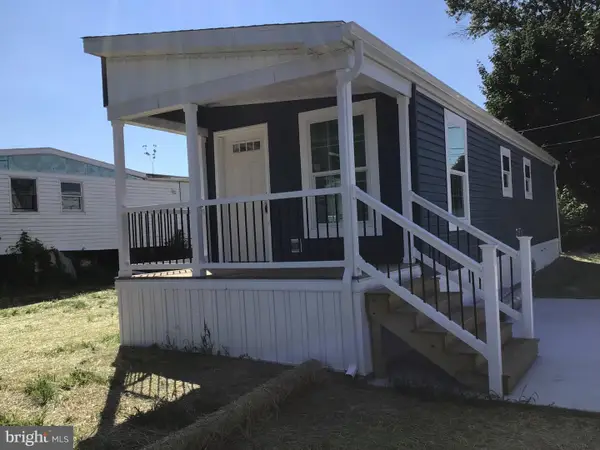 $122,500Active1 beds 1 baths672 sq. ft.
137a Truman Dr, FAIRLESS HILLS, PA 19030
MLS# PABU2129836Listed by: ABC HOME REALTY, LLC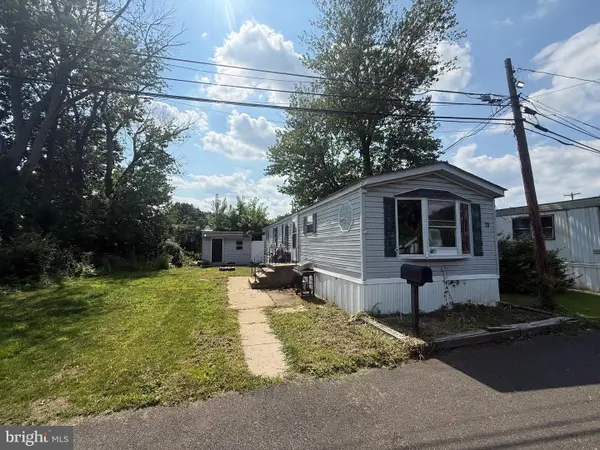 $18,000Active2 beds 1 baths
73 Harrison Dr, FAIRLESS HILLS, PA 19030
MLS# PABU2130012Listed by: KELLER WILLIAMS REAL ESTATE-LANGHORNE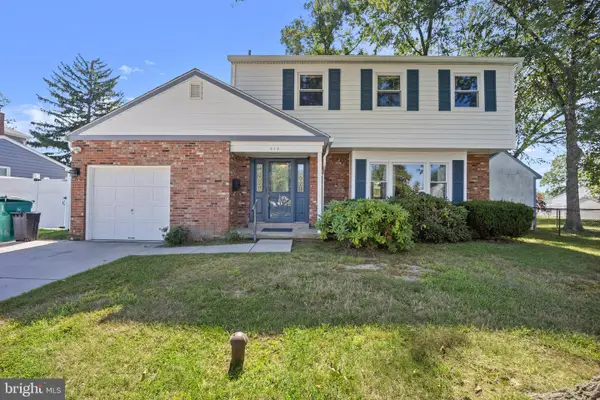 $538,000Active4 beds 3 baths1,920 sq. ft.
538 Elford Rd, FAIRLESS HILLS, PA 19030
MLS# PABU2129824Listed by: KELLER WILLIAMS REAL ESTATE - NEWTOWN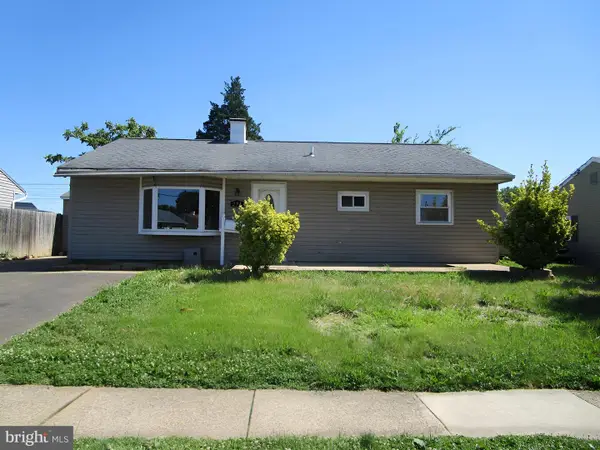 $239,950Active3 beds 1 baths960 sq. ft.
254 N Oxford Valley Rd, FAIRLESS HILLS, PA 19030
MLS# PABU2129816Listed by: LERCH & ASSOCIATES REAL ESTATE


Protect your home and budget from life's surprises with an Assurant Home Warranty, backed by a partner that supports you through every step of homeownership. Explore Plans.
©2026 Century 21 Real Estate LLC. All rights reserved. CENTURY 21®, the CENTURY 21 Logo and C21® are service marks owned by Century 21 Real Estate LLC. Century 21 Real Estate LLC fully supports the principles of the Fair Housing Act and the Equal Opportunity Act. Each office is independently owned and operated. Listing information is deemed reliable but not guaranteed accurate.