
521 Parkway Dr, Fairless Hills, PA 19030
Local realty services provided by:CENTURY 21 Rauh & Johns
521 Parkway Dr,Fairless Hills, PA 19030
$575,875
- 3 Beds
- 2 Baths
- 1,604 sq. ft.
- Single family
- Pending
Listed by: cecelia vlahakis, eliza brooks
Office: wynn real estate llc.
MLS#:PABU2129610
Source:BRIGHTMLS
Price summary
- Price:$575,875
- Price per sq. ft.:$359.02
About this home
Welcome to one of the finest established neighborhoods in Fairless Hills. Located in a sought after community for families looking for highly rated Pennsbury schools or for those downsizing. This beautiful home is unlike anything else you've seen in the area. Completely reimagined and better than new, virtually everything has been replaced providing peace of mind and comfort for many years to come. NEW HVAC, windows, roof, flooring, kitchen, bathrooms, LED lighting, the list goes on! Home has gas service with gas heating so buyer can switch out range for gas cooking if desired. All work has been done with proper permits. Schedule your appointment asap because this one will go fast!
Contact an agent
Home facts
- Year built:1953
- Subdivision & Development:FAIRLESS HILLS
- Listing ID #:PABU2129610
- Added:62 day(s) ago
- Updated:October 25, 2026 at 08:16 AM
Rooms and interior
- Bedrooms:3
- Total bathrooms:2
- Full bathrooms:2
- Flooring:Ceramic Tile, Luxury Vinyl Plank
- Dining Description:Combination Dining/Living, Combination Kitchen/Dining, Dining Area
- Bathrooms Description:Primary Bath(s)
- Kitchen Description:Built-Ins, Dishwasher, Energy Efficient Appliances, Kitchen - Eat-In, Kitchen - Island, Microwave, Oven/Range - Electric, Recessed Lighting, Refrigerator, Stainless Steel Appliances, Upgraded Countertops
- Bedroom Description:Entry Level Bedroom
- Living area:1,604 sq. ft.
Heating and cooling
- Cooling:Central A/C
- Heating:Forced Air, Natural Gas
Structure and exterior
- Roof:Shingle
- Year built:1953
- Building area:1,604 sq. ft.
- Architectural Style:Ranch/Rambler
- Construction Materials:Frame
- Foundation Description:Slab
- Levels:1 Story
Utilities
- Water:Public
- Sewer:Public Sewer
Finances and disclosures
- Price:$575,875
- Price per sq. ft.:$359.02
- Tax amount:$4,914 (2026)
Features and amenities
- Amenities:Built-Ins, Ceiling Fan(s), Recessed Lighting
Parking
- Parking description:Asphalt Driveway, Attached Garage, Built In, Garage - Front Entry, Garage - Rear Entry, Garage Door Opener
- Garage:Yes
- Garage spaces:2
New listings near 521 Parkway Dr
- New
 $560,000Active4 beds 3 baths1,845 sq. ft.
538 Cassingham Rd, FAIRLESS HILLS, PA 19030
MLS# PABU2134150Listed by: RE/MAX PROPERTIES - Open Sun, 12 to 3pmNew
 $375,000Active3 beds 1 baths960 sq. ft.
305 Andover Rd, FAIRLESS HILLS, PA 19030
MLS# PABU2134034Listed by: BHHS FOX & ROACH-SOUTHAMPTON - New
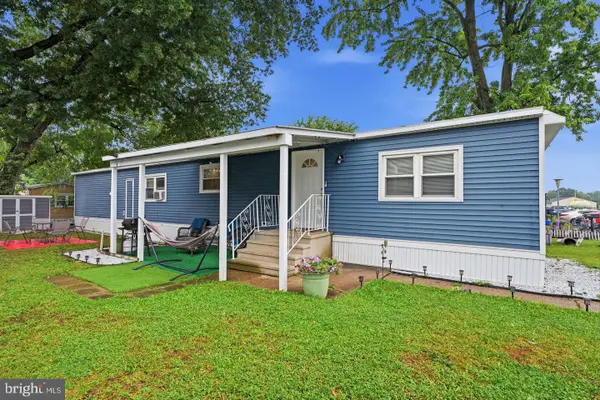 $79,900Active2 beds 1 baths
228 Johnson Dr, FAIRLESS HILLS, PA 19030
MLS# PABU2134124Listed by: KELLER WILLIAMS REAL ESTATE-LANGHORNE  $479,900Active3 beds 3 baths1,760 sq. ft.
123 Winfield Ct, FAIRLESS HILLS, PA 19030
MLS# PABU2133142Listed by: CANAAN REALTY SERVICES INC $341,000Active4 beds 1 baths1,416 sq. ft.
324 Devon Rd, FAIRLESS HILLS, PA 19030
MLS# PABU2132882Listed by: KELLER WILLIAMS REAL ESTATE-LANGHORNE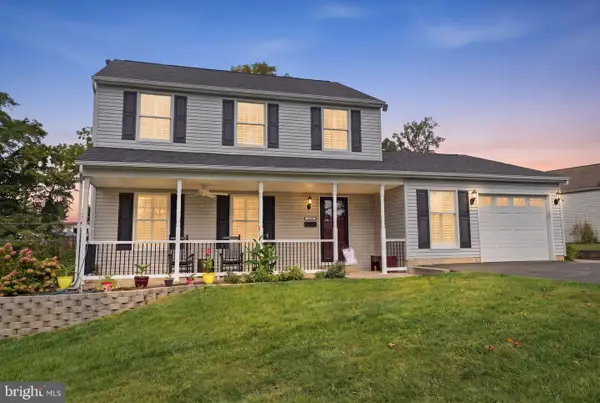 $625,000Pending4 beds 6 baths2,692 sq. ft.
335 Berkshire Rd, FAIRLESS HILLS, PA 19030
MLS# PABU2132352Listed by: KELLER WILLIAMS REAL ESTATE-LANGHORNE- Open Sun, 1 to 3pm
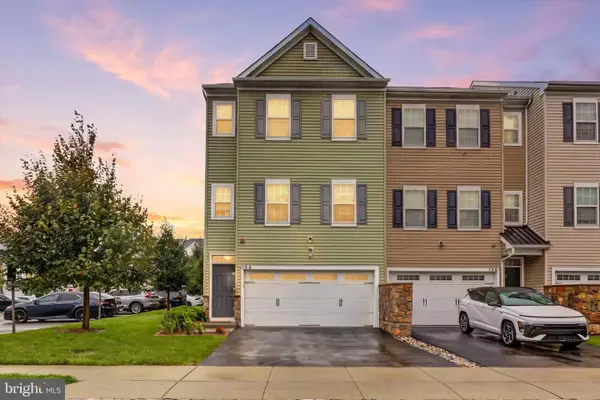 $475,000Active3 beds 3 baths1,986 sq. ft.
154 Mercer Ct, FAIRLESS HILLS, PA 19030
MLS# PABU2132566Listed by: BHHS FOX & ROACH -YARDLEY/NEWTOWN  $299,000Pending3 beds 1 baths960 sq. ft.
265 Wyandotte Rd, FAIRLESS HILLS, PA 19030
MLS# PABU2132358Listed by: OPUS ELITE REAL ESTATE $380,000Active3 beds 2 baths1,354 sq. ft.
251 Trenton Rd, FAIRLESS HILLS, PA 19030
MLS# PABU2132010Listed by: RE/MAX READY $565,000Pending4 beds 2 baths2,365 sq. ft.
709 S Olds, FAIRLESS HILLS, PA 19030
MLS# PABU2131008Listed by: KELLER WILLIAMS REAL ESTATE-LANGHORNE


Protect your home and budget from life's surprises with an Assurant Home Warranty, backed by a partner that supports you through every step of homeownership. Explore Plans.
©2026 Century 21 Real Estate LLC. All rights reserved. CENTURY 21®, the CENTURY 21 Logo and C21® are service marks owned by Century 21 Real Estate LLC. Century 21 Real Estate LLC fully supports the principles of the Fair Housing Act and the Equal Opportunity Act. Each office is independently owned and operated. Listing information is deemed reliable but not guaranteed accurate.