
603 Saxony Dr, Fairless Hills, PA 19030
Local realty services provided by:CENTURY 21 New Millennium
603 Saxony Dr,Fairless Hills, PA 19030
$558,000
- 4 Beds
- 3 Baths
- - sq. ft.
- Single family
- Sold
Listed by: santina mannino
Office: keller williams real estate-langhorne
MLS#:PABU2126114
Source:BRIGHTMLS
Sorry, we are unable to map this address
Price summary
- Price:$558,000
About this home
Welcome to 603 Saxony Drive, nestled in the highly sought-after Fairbridge section of Fairless Hills! This meticulously maintained 4-bedroom, 2.5-bathroom home with a one-car garage is the perfect blend of comfort, style, and functionality. Pride of ownership is evident throughout, with thoughtful updates and exceptional attention to detail at every turn.
Step through the front door and you'll immediately be welcomed by a spacious family room, beautifully appointed with crown molding, a cozy propane fireplace, and charming barn-style doors, creating a warm and inviting space for relaxing or entertaining.
Continue into the heart of the home where the beautifully remodeled kitchen offers everything today's buyer is looking for. Featuring rich cabinetry, stainless steel appliances, granite countertops, a large center island with seating, recessed lighting, elegant pendant fixtures, and an abundance of storage, this kitchen is designed for both everyday living and effortless entertaining.
Just beyond the kitchen is the spacious dining area and an impressive living room featuring custom built-in cabinetry, a decorative fireplace, and a storage closet with additional built-in storage, creating another comfortable gathering space filled with warmth and character.
The first floor also includes a conveniently located laundry room with built-in shelving, a beautifully updated powder room, and access to the one-car garage. The garage includes an extended area that offers excellent storage or the opportunity to finish the space into a home office, gym, workshop, or additional living area.
Upstairs you'll find four generously sized bedrooms, including one bedroom with its own en suite bathroom and a walk-in attic, providing incredible storage with the potential for future expansion. The primary bedroom is enhanced with elegant crown molding,
Step outside and prepare to fall in love with your own private backyard oasis. Designed for entertaining and relaxation, this incredible outdoor retreat features a Trex deck, an outdoor fireplace, a hot tub, and a 10' x 18' storage shed. The beautifully landscaped yard is highlighted by lush Zoysia grass, known for its thick, carpet-like appearance and exceptional durability, making this outdoor space just as impressive as the interior.
Additional updates provide peace of mind, including a roof approximately 10 years old, a heat pump approximately 6 years old, a water heater approximately 4 years old, and a beautifully remodeled kitchen completed approximately 8 years ago.
Every inch of this home reflects quality craftsmanship, meticulous maintenance, and thoughtful design. Conveniently located near shopping, dining, parks, and major commuting routes, 603 Saxony Drive is truly move-in ready and offers a rare opportunity to own one of Fairbridge's most beautifully maintained homes.
Schedule your private tour today and experience everything this exceptional property has to offer!...
Contact an agent
Home facts
- Year built:1977
- Subdivision & Development:FAIRBRIDGE
- Listing ID #:PABU2126114
- Added:44 day(s) ago
- Updated:August 23, 2026 at 06:06 AM
Rooms and interior
- Bedrooms:4
- Total bathrooms:3
- Full bathrooms:2
- Half bathrooms:1
- Dining Description:Dining Area, Dining Room
- Kitchen Description:Built-Ins, Crown Moldings
Heating and cooling
- Cooling:Central A/C
- Heating:Electric, Heat Pump(s)
Structure and exterior
- Year built:1977
- Architectural Style:Colonial
- Construction Materials:Frame
- Exterior Features:Sidewalks
- Foundation Description:Slab
- Levels:2 Stories
Utilities
- Water:Public
- Sewer:Public Sewer
Finances and disclosures
- Price:$558,000
- Tax amount:$6,795 (2025)
Features and amenities
- Laundry features:Laundry
- Amenities:Built-Ins, Ceiling Fan(s), Crown Moldings
Parking
- Parking description:Attached Garage, Garage - Side Entry, Garage Door Opener, Inside Access, Oversized
- Garage:Yes
- Garage spaces:1
New listings near 603 Saxony Dr
- Coming Soon
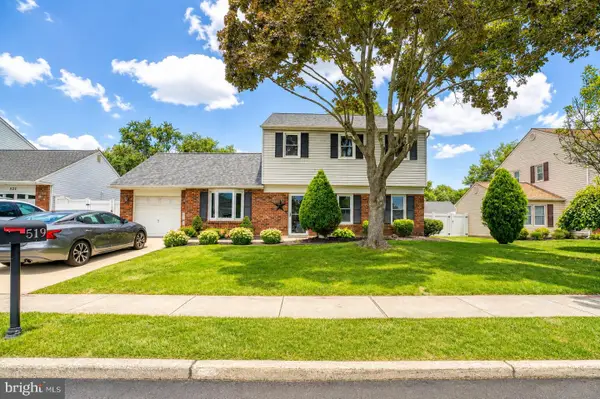 $499,999.99Coming Soon4 beds 2 baths2,498 sq. ft.
519 S Queen Anne Dr, FAIRLESS HILLS, PA 19030
MLS# PABU2129492Listed by: RE/MAX ACCESS - New
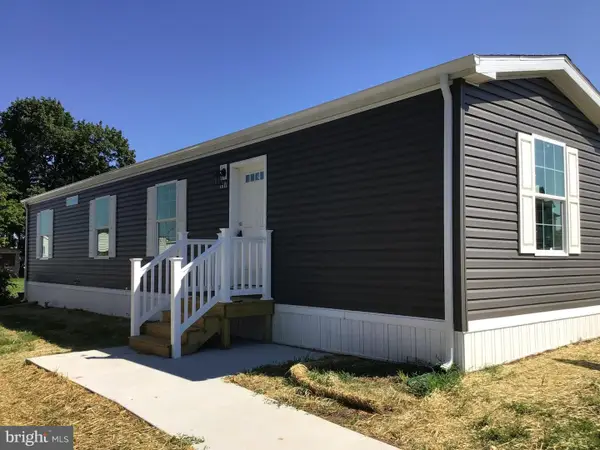 $117,000Active2 beds 1 baths784 sq. ft.
117 Adams Dr, FAIRLESS HILLS, PA 19030
MLS# PABU2129442Listed by: ABC HOME REALTY, LLC - New
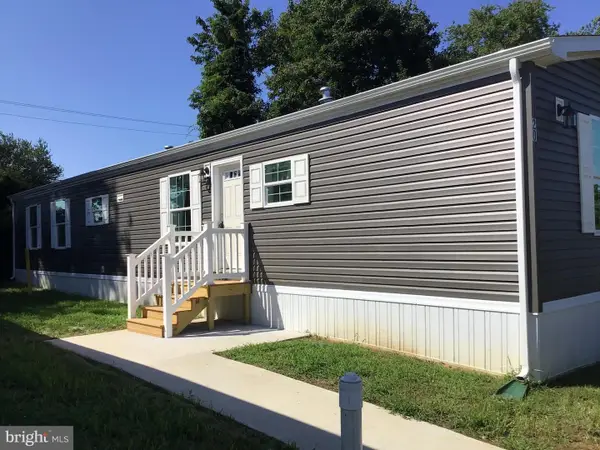 $139,500Active2 beds 2 baths924 sq. ft.
20 Kennedy Dr, FAIRLESS HILLS, PA 19030
MLS# PABU2129444Listed by: ABC HOME REALTY, LLC - New
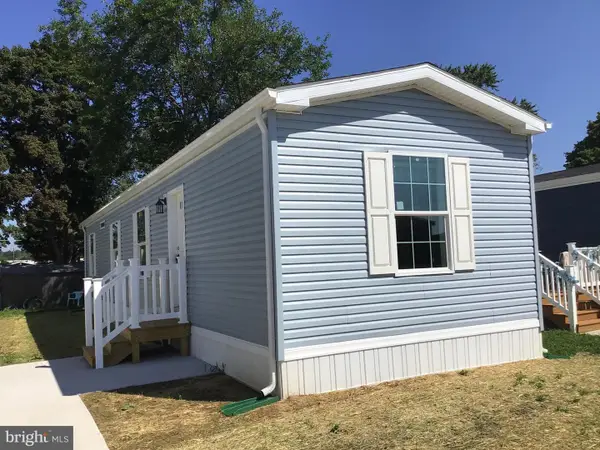 $117,000Active2 beds 1 baths784 sq. ft.
123 Adams Dr, FAIRLESS HILLS, PA 19030
MLS# PABU2129448Listed by: ABC HOME REALTY, LLC - Open Sun, 1 to 3pmNew
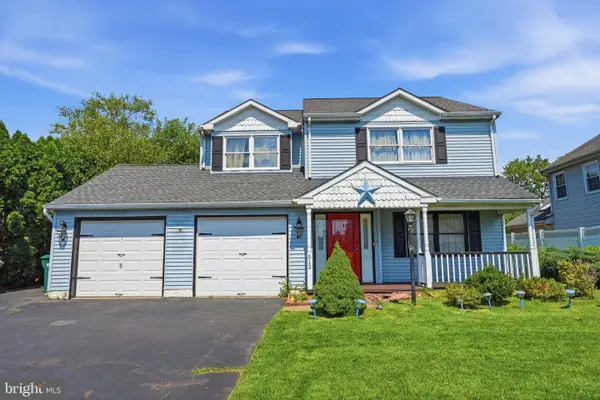 $450,000Active4 beds 3 baths2,188 sq. ft.
513 Stanford Rd, FAIRLESS HILLS, PA 19030
MLS# PABU2129178Listed by: KELLER WILLIAMS REAL ESTATE-LANGHORNE - New
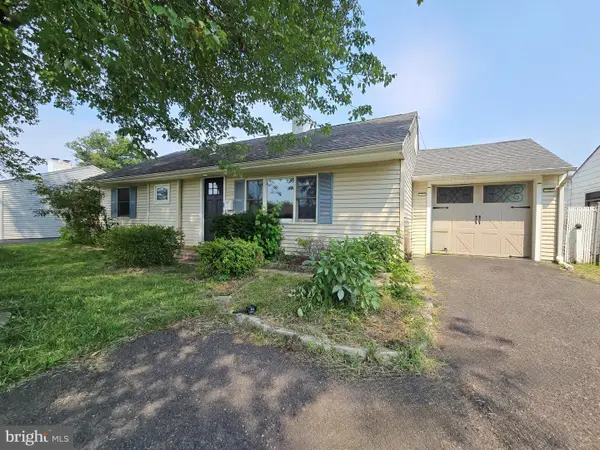 $385,000Active3 beds 1 baths960 sq. ft.
224 Guilford Rd, FAIRLESS HILLS, PA 19030
MLS# PABU2129012Listed by: EXP REALTY, LLC - New
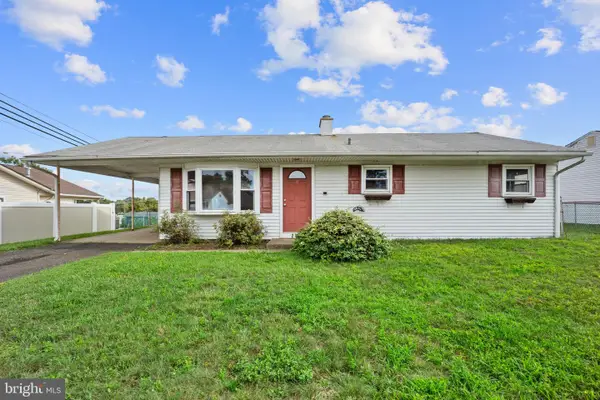 $325,000Active3 beds 1 baths960 sq. ft.
217 Suffolk Rd, FAIRLESS HILLS, PA 19030
MLS# PABU2128976Listed by: KELLER WILLIAMS REAL ESTATE - NEWTOWN 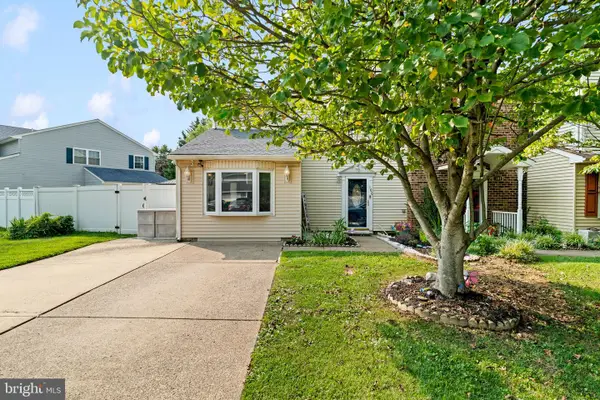 $465,000Pending3 beds 3 baths1,916 sq. ft.
106 Winfield Ct, FAIRLESS HILLS, PA 19030
MLS# PABU2128074Listed by: KELLER WILLIAMS REAL ESTATE-LANGHORNE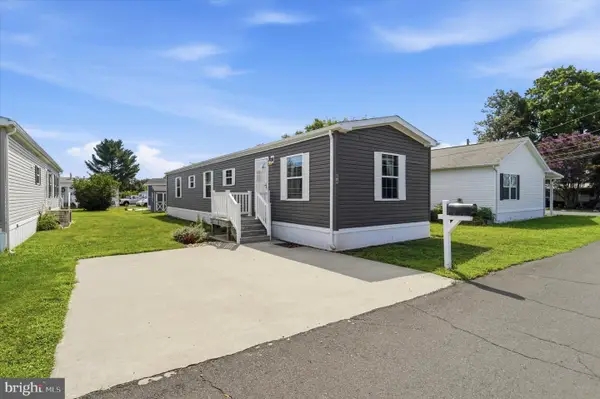 $125,000Active2 beds 2 baths1,056 sq. ft.
44 Kennedy Dr, FAIRLESS HILLS, PA 19030
MLS# PABU2128004Listed by: REAL OF PENNSYLVANIA $559,900Pending4 beds 3 baths3,373 sq. ft.
14 Greenway Cir, FAIRLESS HILLS, PA 19030
MLS# PABU2127706Listed by: KELLER WILLIAMS REAL ESTATE-LANGHORNE


Protect your home and budget from life's surprises with an Assurant Home Warranty, backed by a partner that supports you through every step of homeownership. Explore Plans.
©2026 Century 21 Real Estate LLC. All rights reserved. CENTURY 21®, the CENTURY 21 Logo and C21® are service marks owned by Century 21 Real Estate LLC. Century 21 Real Estate LLC fully supports the principles of the Fair Housing Act and the Equal Opportunity Act. Each office is independently owned and operated. Listing information is deemed reliable but not guaranteed accurate.