
13 Park Lane N, Fairview, PA 18707
Local realty services provided by:CENTURY 21 Jackson Real Estate
13 Park Lane N,Mountaintop, PA 18707
$280,000
- 4 Beds
- 3 Baths
- 2,228 sq. ft.
- Single family
- Active
Listed by: linda rose kilmer
Office: berkshire hathaway home services preferred properties
MLS#:SC263753
Source:PA_GSBR
Price summary
- Price:$280,000
- Price per sq. ft.:$104.56
About this home
Low taxes! Corner Lot! Spacious, trilevel home in a quiet development in Mt Top. Walk into a large family room with attached den, office/bedroom and powder room. Second level opens to a large living room/dining area with vaulted ceiling and eat-in kitchen. Third level hallway opens to below and connects to 2 bedrooms with full bath and spacious master bedroom suite with3/4 bathroom. Two split units are located in the den and formal living room. Private back yard with fenced, heated above ground pool and 2 sheds. No need to purchase propane tanks for the gas grill which is connected to natural gas. Generator connected underground to the house is ready for any power outage. Updated electric. Full basement with laundry, utilities and a full wall of cabinets with lots of storage.space.This beloved home is ready for the next family to treasure and make wonderful memories inside and out.
Contact an agent
Home facts
- Year built:1953
- Subdivision & Development:Fairview
- Listing ID #:SC263753
- Added:42 day(s) ago
- Updated:September 11, 2026 at 09:12 PM
Rooms and interior
- Bedrooms:4
- Total bathrooms:3
- Full bathrooms:2
- Half bathrooms:1
- Rooms Total:8
- Flooring:Carpet, Ceramic Tile, Hardwood, Laminate
- Kitchen Description:Built-In Electric Oven, Built-In Electric Range, Dishwasher, Free-Standing Refrigerator, Microwave
- Basement:Yes
- Basement Description:Concrete, Daylight, Full, Heated, Interior Entry, Sump Pump, Unfinished
- Living area:2,228 sq. ft.
Heating and cooling
- Cooling:Attic Fan, Ceiling Fan(s), Multi Units, Window Unit(s)
- Heating:Hot Water, Natural Gas, Zoned
Structure and exterior
- Roof:Asbestos Shingle
- Year built:1953
- Building area:2,228 sq. ft.
- Lot area:0.31 Acres
- Lot Features:Back Yard, Corner Lot, Front Yard, Garden, Gentle Sloping, Paved
- Architectural Style:Split Level
- Construction Materials:Brick, Shingle Siding, Vinyl Siding
- Exterior Features:Outdoor Grill, Private Yard
- Foundation Description:Concrete Perimeter
Utilities
- Water:Public, Water Connected
- Sewer:Public Sewer, Sewer Connected
Finances and disclosures
- Price:$280,000
- Price per sq. ft.:$104.56
- Tax amount:$2,702 (2026)
Features and amenities
- Appliances:Built-In Electric Oven, Dishwasher, Dryer, Free-Standing Refrigerator, Gas Water Heater, Microwave
- Laundry features:Dryer, In Basement, Lower Level, Washer
- Amenities:Ceiling Fan(s), Eat-in Kitchen, Walk-In Closet(s)
- Pool features:Above Ground, Outdoor Pool, Pool Cover
Parking
- Total parking spaces:3
- Parking description:Asphalt, Driveway, Off Street, On Street
New listings near 13 Park Lane N
- Open Sat, 11am to 1pmNew
 $500,000Active4 beds 3 baths3,278 sq. ft.
701 Hawthorne Trace, Fairview, PA 16415
MLS# 193115Listed by: HOWARD HANNA ERIE AIRPORT - New
 $21,000Active1.03 Acres
Lakeview Drive, Fairview, PA 16423
MLS# 193128Listed by: HOWARD HANNA ERIE SOUTHWEST - New
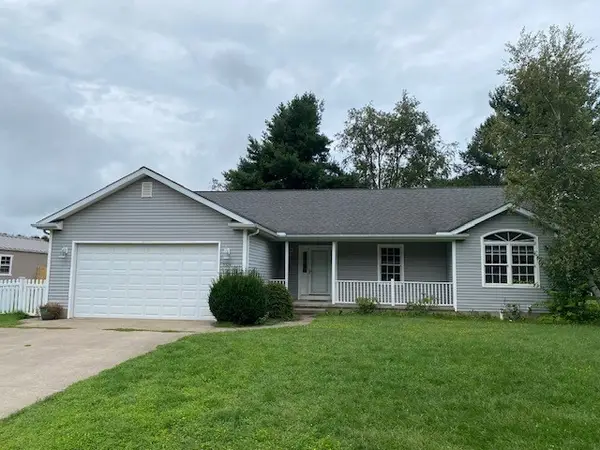 $335,900Active3 beds 2 baths1,614 sq. ft.
5324 Heidler Road, Fairview, PA 16415
MLS# 193083Listed by: COLDWELL BANKER SELECT - PEACH - New
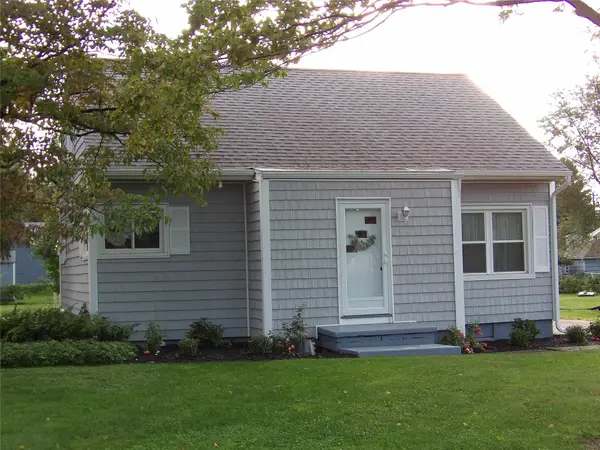 $218,000Active4 beds 1 baths1,201 sq. ft.
3455 Exley Drive, Fairview, PA 16415
MLS# 193062Listed by: JOE HERBERT REALTY - New
 $289,900Active3 beds 1 baths1,138 sq. ft.
7216 Sterrettania Road, Fairview, PA 16415
MLS# 193060Listed by: PENNINGTON LINES RE GIRARD 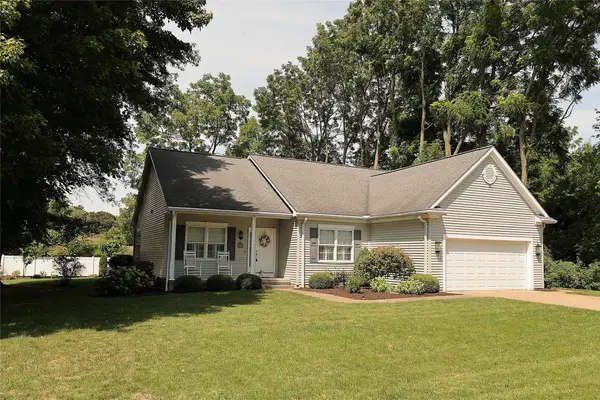 $475,000Pending3 beds 2 baths1,652 sq. ft.
6870 Sheffield Drive, Fairview, PA 16415
MLS# 192712Listed by: MARSHA MARSH RES PEACH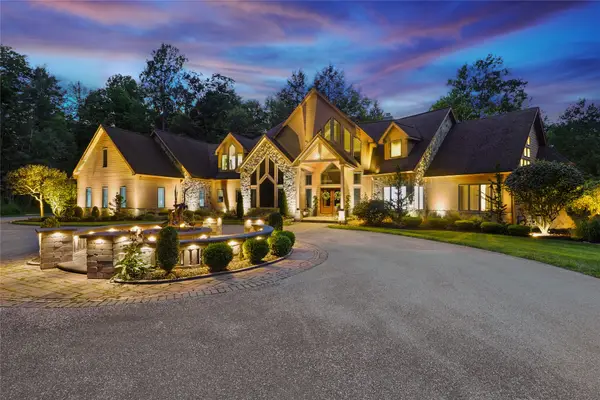 $1,995,000Active5 beds 7 baths6,349 sq. ft.
5804 Wind Chime Lane, Fairview, PA 16415
MLS# 192876Listed by: AGRESTI REAL ESTATE $189,900Active-- beds 3 baths2,191 sq. ft.
6851 Old Ridge Road, Fairview, PA 16415
MLS# 192789Listed by: HOWARD HANNA ERIE SOUTHWEST $385,000Active4 beds 2 baths1,768 sq. ft.
5785 Wildwood Drive, Fairview, PA 16415
MLS# 192778Listed by: MARSHA MARSH RES PEACH $199,900Active0.47 Acres
7385 Korin Crossing, Fairview, PA 16415
MLS# 192671Listed by: KW REALTY


Protect your home and budget from life's surprises with an Assurant Home Warranty, backed by a partner that supports you through every step of homeownership. Explore Plans.
©2026 Century 21 Real Estate LLC. All rights reserved. CENTURY 21®, the CENTURY 21 Logo and C21® are service marks owned by Century 21 Real Estate LLC. Century 21 Real Estate LLC fully supports the principles of the Fair Housing Act and the Equal Opportunity Act. Each office is independently owned and operated. Listing information is deemed reliable but not guaranteed accurate.