
4500 Carlton Drive, Fairview, PA 16415
Local realty services provided by:CENTURY 21 Frontier Realty
4500 Carlton Drive,Fairview, PA 16415
$260,000
- 3 Beds
- 2 Baths
- - sq. ft.
- Single family
- Sold
Listed by: heather switala
Office: agresti real estate
MLS#:192429
Source:PA_GEBR
Sorry, we are unable to map this address
Price summary
- Price:$260,000
About this home
This move-in ready 3 bedroom, 2bath home sits on a quiet, low-traffic street in an established neighborhood. Enjoy the prestige and benefits of being located in one of the most sought-after school districts in the region just minutes from everything! The nearly half-acre lot offers plenty of space, with a freshly painted rear deck. Inside, enjoy a cozy wood burning fireplace, some new flooring and paint, and a finished lower level family room. The primary bath has been updated, offering a private retreat. Additional highlights include central air, a 2-car built-in garage, reverse osmosis water purification system, keyless entry, smart switches, and modern lighting throughout — plus a brand new refrigerator and newer dishwasher and hot water heater.
Contact an agent
Home facts
- Year built:1976
- Listing ID #:192429
- Added:80 day(s) ago
- Updated:October 23, 2026 at 06:00 PM
Rooms and interior
- Bedrooms:3
- Total bathrooms:2
- Full bathrooms:2
- Rooms Total:10
- Flooring:Carpet, Laminate, Vinyl
- Kitchen Description:Dishwasher, Gas Oven, Gas Range, Microwave, Refrigerator
- Basement:Yes
- Basement Description:Finished, Full
Heating and cooling
- Cooling:Central Air
- Heating:Forced Air, Gas
- Central air:Yes
Structure and exterior
- Roof:Composition
- Year built:1976
- Lot Features:Level
- Architectural Style:Split Foyer
- Construction Materials:Aluminum Siding, Vinyl Siding
- Exterior Features:Deck, Storage
- Levels:Multi/Split
Utilities
- Water:Well
- Sewer:Septic Tank
Finances and disclosures
- Price:$260,000
- Tax amount:$5,225 (2026)
Features and amenities
- Appliances:Dishwasher, Dryer, Gas Oven, Gas Range, Microwave, Refrigerator, Washer
- Laundry features:Dryer, Washer
Parking
- Parking description:Built In, Storage
- Garage:Yes
- Garage spaces:2
New listings near 4500 Carlton Drive
 $21,000Active1.36 Acres
125 Lakeview Drive, Fairview, PA 16423
MLS# 193128Listed by: HOWARD HANNA ERIE SOUTHWEST- New
 $249,900Active3 beds 1 baths1,248 sq. ft.
6821 Avonia Road, Fairview, PA 16415
MLS# 193464Listed by: HOWARD HANNA ERIE AIRPORT - New
 $679,900Active4 beds 4 baths3,023 sq. ft.
7371 Sage Crossing, Fairview, PA 16415
MLS# 193732Listed by: HOWARD HANNA ERIE AIRPORT - New
 $305,000Active3 beds 2 baths1,580 sq. ft.
7684 Royann Drive, Fairview, PA 16415
MLS# 193718Listed by: HOWARD HANNA ERIE SOUTHWEST 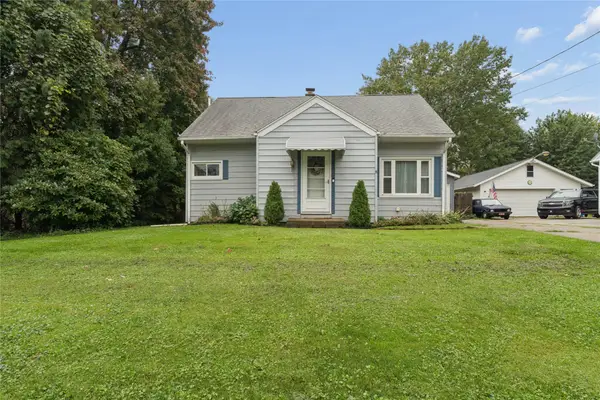 $214,900Pending4 beds 2 baths1,060 sq. ft.
3468 Michael Drive, Fairview, PA 16415
MLS# 193180Listed by: AGRESTI REAL ESTATE $249,900Pending3 beds 1 baths1,488 sq. ft.
1915 Apple Drive, Fairview, PA 16415
MLS# 193660Listed by: HOWARD HANNA ERIE SOUTHWEST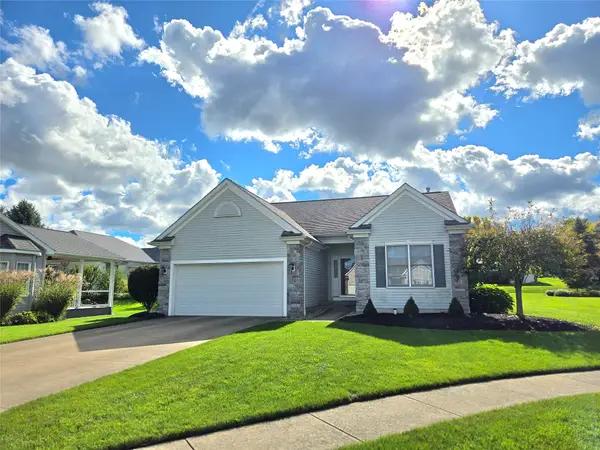 $375,000Pending2 beds 3 baths1,476 sq. ft.
5475 Granite Lane, Fairview, PA 16415
MLS# 193591Listed by: HOWARD HANNA ERIE SOUTHWEST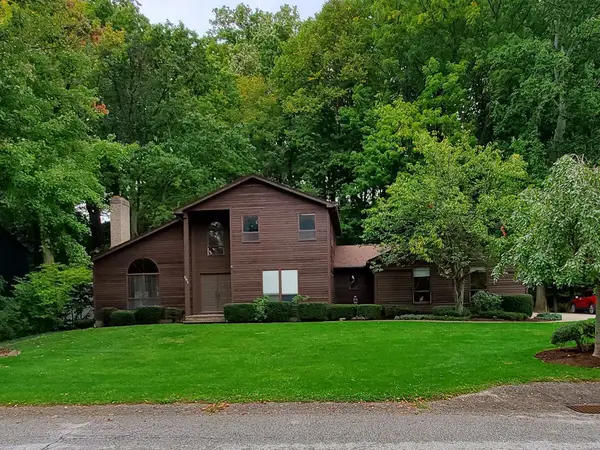 $475,000Pending3 beds 3 baths2,645 sq. ft.
591 Hawthorne Drive, Fairview, PA 16415
MLS# 193533Listed by: C.R. WEBER, REALTORS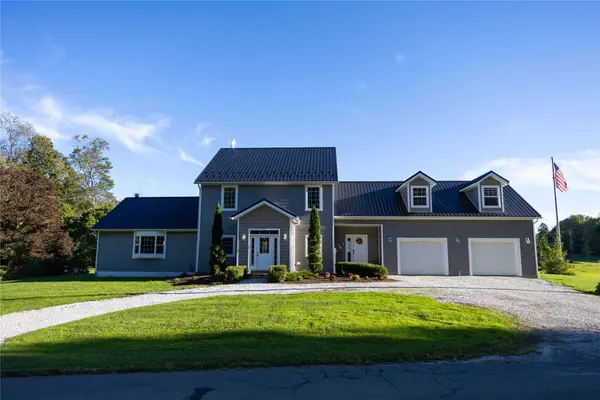 $649,900Active4 beds 4 baths3,418 sq. ft.
6971 Kreider Road, Fairview, PA 16415
MLS# 193433Listed by: RE/MAX REAL ESTATE GROUP ERIE $874,000Active3 beds 4 baths5,436 sq. ft.
6350 Platz Road, Fairview, PA 16415
MLS# 193349Listed by: COLDWELL BANKER SELECT - AIRPORT


Protect your home and budget from life's surprises with an Assurant Home Warranty, backed by a partner that supports you through every step of homeownership. Explore Plans.
©2026 Century 21 Real Estate LLC. All rights reserved. CENTURY 21®, the CENTURY 21 Logo and C21® are service marks owned by Century 21 Real Estate LLC. Century 21 Real Estate LLC fully supports the principles of the Fair Housing Act and the Equal Opportunity Act. Each office is independently owned and operated. Listing information is deemed reliable but not guaranteed accurate.