
6125 Inverness Terrace, Fairview, PA 16415
Local realty services provided by:CENTURY 21 Frontier Realty
6125 Inverness Terrace,Fairview, PA 16415
$464,900
- 4 Beds
- 4 Baths
- 1,896 sq. ft.
- Single family
- Active
Listed by: caleb kowalczyk
Office: exp realty - meadville
MLS#:192505
Source:PA_GEBR
Price summary
- Price:$464,900
- Price per sq. ft.:$245.2
- Monthly HOA dues:$41.67
About this home
Step inside of your new home and you’ll immediately notice soaring vaulted ceilings, a warm fireplace that anchors the living room, and a layout designed for everyday comfort. The oversized bedrooms give everyone room to spread out, while the immaculate primary suite—with its relaxing jacuzzi tub—is the perfect place to unwind. The primary suite features a private full bathroom, and a large walk-in closet. The kitchen has stunning cherry cabinets and granite countertops with a large island creating the perfect space for serving guests. The back deck is composite and there is also a back patio creating a great space for grilling and parties. All this is located in the extremely desirable subdivision of Oak Hill and Milcreek School District. Built in 2006! Schedule your showing today!
Contact an agent
Home facts
- Year built:2006
- Subdivision & Development:Oak Hill
- Listing ID #:192505
- Added:1 day(s) ago
- Updated:August 07, 2026 at 08:10 PM
Rooms and interior
- Bedrooms:4
- Total bathrooms:4
- Full bathrooms:3
- Half bathrooms:1
- Rooms Total:11
- Flooring:Carpet, Ceramic Tile
- Bathrooms Description:Ceramic Bath
- Kitchen Description:Dishwasher, Disposal, Electric Oven, Electric Range, Exhaust Fan, Microwave
- Basement:Yes
- Basement Description:Finished, Full
- Living area:1,896 sq. ft.
Heating and cooling
- Cooling:Central Air
- Heating:Forced Air, Gas
- Central air:Yes
Structure and exterior
- Roof:Asphalt
- Year built:2006
- Building area:1,896 sq. ft.
- Lot area:0.25 Acres
- Lot Features:Irregular Lot, Landscaped, Mineral Rights
- Architectural Style:Two Story
- Construction Materials:Stone, Vinyl Siding
- Exterior Features:Deck, Patio
- Levels:2 Story
Utilities
- Water:Public
- Sewer:Public Sewer
Finances and disclosures
- Price:$464,900
- Price per sq. ft.:$245.2
- Tax amount:$7,007 (2026)
Features and amenities
- Appliances:Dishwasher, Disposal, Electric Oven, Electric Range, Exhaust Fan, Microwave
- Amenities:All Window Treatments, Ceiling Fans, Drapes
Parking
- Parking description:Attached, Garage Door Opener
- Garage:Yes
- Garage spaces:2
New listings near 6125 Inverness Terrace
- New
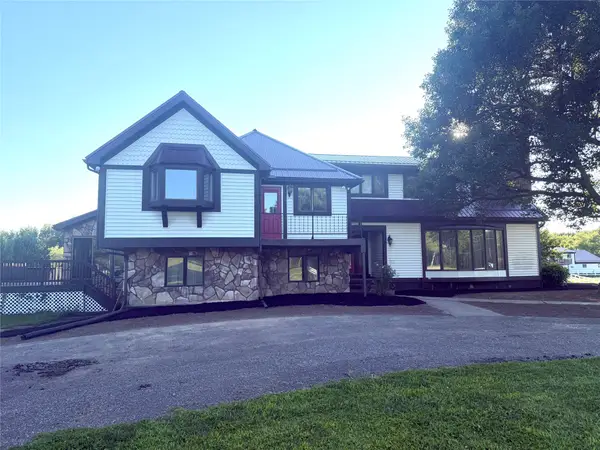 $650,000Active4 beds 6 baths5,070 sq. ft.
8180 Platz Road, Fairview, PA 16415
MLS# 192425Listed by: HOWARD HANNA ERIE EAST - New
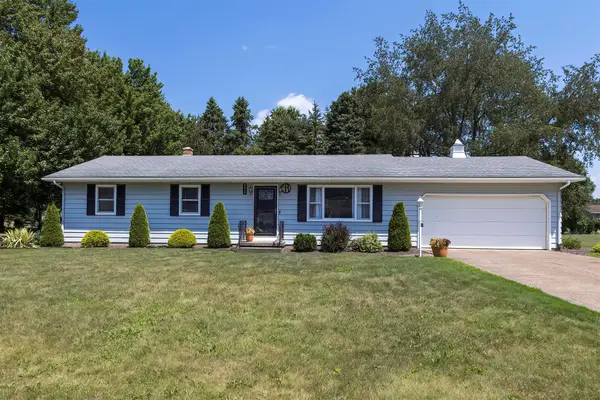 $295,000Active3 beds 2 baths1,288 sq. ft.
5417 Somerset Drive, Fairview, PA 16415
MLS# 192435Listed by: MARSHA MARSH RES PEACH - New
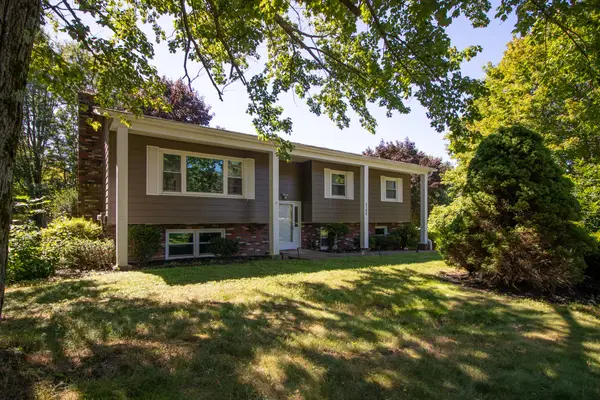 $339,900Active3 beds 2 baths1,236 sq. ft.
4500 Carlton Drive, Fairview, PA 16415
MLS# 192429Listed by: AGRESTI REAL ESTATE - New
 $425,000Active3 beds 2 baths2,440 sq. ft.
6742 Walnut Creek Drive, Fairview, PA 16415
MLS# 192371Listed by: RE/MAX REAL ESTATE GROUP ERIE - New
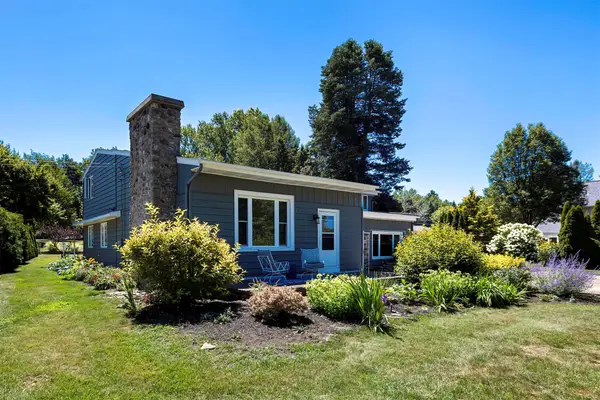 $415,000Active3 beds 3 baths2,867 sq. ft.
6715 W Lake Road, Fairview, PA 16415
MLS# 192373Listed by: HOWARD HANNA ERIE SOUTHWEST - New
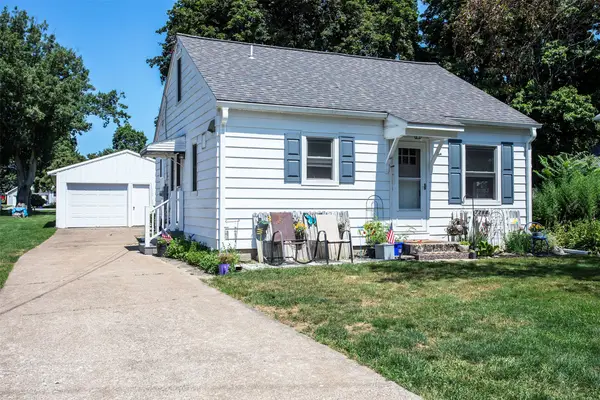 $249,900Active3 beds 2 baths1,584 sq. ft.
7264 Pine Street, Fairview, PA 16415
MLS# 192341Listed by: AGRESTI REAL ESTATE 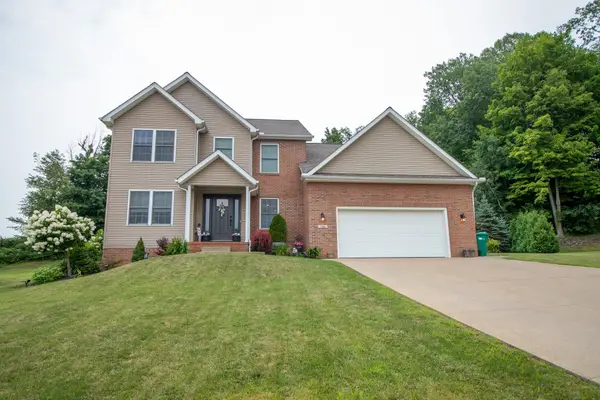 $529,900Pending4 beds 3 baths2,653 sq. ft.
7318 Appleton Court, Fairview, PA 16415
MLS# 192305Listed by: AGRESTI REAL ESTATE $689,900Active4 beds 3 baths2,478 sq. ft.
6400 Berry Trail, Fairview, PA 16415
MLS# 192216Listed by: COLDWELL BANKER SELECT - AIRPORT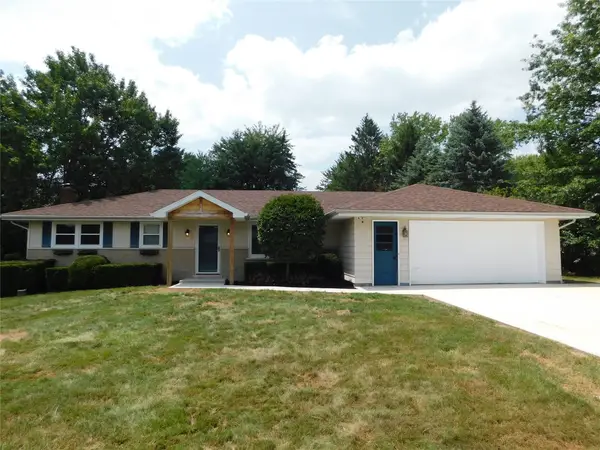 $365,000Pending3 beds 3 baths2,240 sq. ft.
5380 Millfair Road, Fairview, PA 16415
MLS# 192161Listed by: AGRESTI REAL ESTATE


Protect your home and budget from life's surprises with an Assurant Home Warranty, backed by a partner that supports you through every step of homeownership. Explore Plans.
©2026 Century 21 Real Estate LLC. All rights reserved. CENTURY 21®, the CENTURY 21 Logo and C21® are service marks owned by Century 21 Real Estate LLC. Century 21 Real Estate LLC fully supports the principles of the Fair Housing Act and the Equal Opportunity Act. Each office is independently owned and operated. Listing information is deemed reliable but not guaranteed accurate.