
4 Rue Ct, Fallsington, PA 19054
Local realty services provided by:CENTURY 21 Dale Realty Co.
4 Rue Ct,Fallsington, PA 19054
$574,900
- 4 Beds
- 3 Baths
- 2,333 sq. ft.
- Single family
- Active
Listed by: maia mumladze
Office: long & foster real estate, inc.
MLS#:PABU2132592
Source:BRIGHTMLS
Price summary
- Price:$574,900
- Price per sq. ft.:$246.42
About this home
Welcome to 4 Rue Court, a beautiful, lovingly maintained 4-bedroom, 2.5-bath Colonial on a cul-de-sac in Fallsington’s Pennsbury School District. This inviting home offers a spacious living room, separate dining room, and eat-in kitchen that opens to the family room. Sliding doors lead to a huge deck overlooking a beautiful, quiet backyard with lush greenery—an inviting setting for outdoor entertaining, summer barbecues, or simply relaxing. Upstairs, four well-sized bedrooms include a primary suite with its own full bath and walk-in closet. Main-floor laundry, an attached one-car garage, and a full unfinished basement provide everyday convenience and plenty of storage.
Recent improvements include replacement of the first-floor flooring within the past few years, a new AC unit in 2025, and solar panels installed in 2024. Most of the roof was also replaced when the solar system was installed. Put the sunshine to work for you with solar energy that can help reduce reliance on utility-supplied electricity and offset energy costs. Conveniently located near major commuting routes, shopping, and dining, this well-cared-for home combines comfort, space, and valuable updates. Schedule your showing today!...
Contact an agent
Home facts
- Year built:1987
- Subdivision & Development:NONE AVAILABLE
- Listing ID #:PABU2132592
- Added:5 day(s) ago
- Updated:October 06, 2026 at 01:38 AM
Rooms and interior
- Bedrooms:4
- Total bathrooms:3
- Full bathrooms:2
- Half bathrooms:1
- Flooring:Carpet, Ceramic Tile, Vinyl
- Dining Description:Formal/Separate Dining Room
- Kitchen Description:Carpet, Dishwasher, Disposal, Energy Efficient Appliances, Exhaust Fan, Extra Refrigerator/Freezer, Kitchen - Eat-In, Microwave, Oven - Self Cleaning, Oven/Range - Electric, Range Hood, Refrigerator, Stainless Steel Appliances, Water Heater
- Bedroom Description:Carpet, Walk In Closet(s)
- Basement:Yes
- Basement Description:Drainage System, Full, Interior Access, Sump Pump, Unfinished, Windows
- Living area:2,333 sq. ft.
Heating and cooling
- Cooling:Central A/C
- Heating:Electric, Heat Pump - Electric BackUp
Structure and exterior
- Roof:Shingle
- Year built:1987
- Building area:2,333 sq. ft.
- Lot area:0.27 Acres
- Lot Features:Cul-de-sac, Front Yard, Landscaping
- Architectural Style:Colonial
- Construction Materials:Concrete, Steel Siding, Stick Built
- Exterior Features:Deck(s), Sidewalks, Street Lights
- Foundation Description:Block
- Levels:2 Stories
Utilities
- Water:Public
- Sewer:Public Sewer
Finances and disclosures
- Price:$574,900
- Price per sq. ft.:$246.42
- Tax amount:$9,027 (2026)
Features and amenities
- Laundry features:Dryer In Unit, Washer In Unit
- Amenities:Carbon Monoxide Detector(s), Carpet, Double Hung Windows, Security System, Smoke Detector
Parking
- Parking description:Attached Garage, Concrete Driveway, Garage - Front Entry, Inside Access, On Street, Private
- Garage:Yes
- Garage spaces:1
New listings near 4 Rue Ct
- Coming Soon
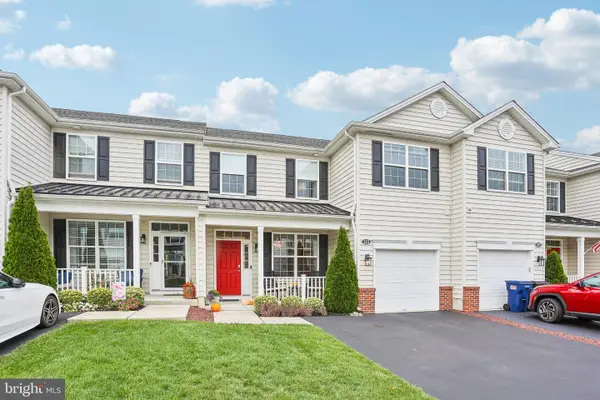 $589,000Coming Soon3 beds 3 baths1,971 sq. ft.
215 Parish Rd, FALLSINGTON, PA 19054
MLS# PABU2132132Listed by: BHHS FOX & ROACH -YARDLEY/NEWTOWN 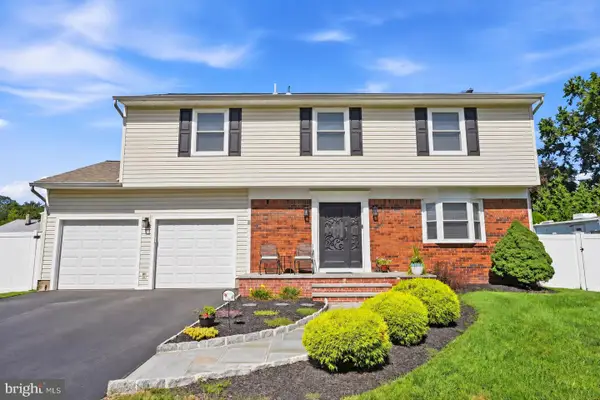 $669,900Pending4 beds 3 baths2,760 sq. ft.
8 Nancia Ct, FALLSINGTON, PA 19054
MLS# PABU2131662Listed by: KELLER WILLIAMS REAL ESTATE-LANGHORNE $668,900Pending4 beds 3 baths2,827 sq. ft.
39 Lower Morrisville, FALLSINGTON, PA 19054
MLS# PABU2128780Listed by: LONG & FOSTER REAL ESTATE, INC.


Protect your home and budget from life's surprises with an Assurant Home Warranty, backed by a partner that supports you through every step of homeownership. Explore Plans.
©2026 Century 21 Real Estate LLC. All rights reserved. CENTURY 21®, the CENTURY 21 Logo and C21® are service marks owned by Century 21 Real Estate LLC. Century 21 Real Estate LLC fully supports the principles of the Fair Housing Act and the Equal Opportunity Act. Each office is independently owned and operated. Listing information is deemed reliable but not guaranteed accurate.