
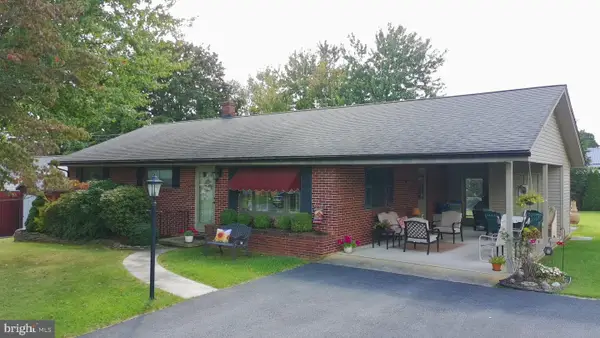
110 Lincoln Dr, Fayetteville, PA 17222
Local realty services provided by:CENTURY 21 Harbor Realty
110 Lincoln Dr,Fayetteville, PA 17222
$270,000
- 3 Beds
- 2 Baths
- 1,476 sq. ft.
- Single family
- Active
Listed by: natasha g distasio
Office: berkshire hathaway homeservices homesale realty
MLS#:PAFL2037562
Source:BRIGHTMLS
Price summary
- Price:$270,000
- Price per sq. ft.:$182.93
About this home
**Be prepared to fall in love.** This beautifully updated home offers nearly 1,500 square feet of timeless charm, thoughtfully renovated between 2018–2019 while preserving the character that makes it special. The inviting kitchen and dining area flow seamlessly together, featuring crisp white cabinetry, granite countertops and stainless steel appliances, with plenty of room to create your own custom island. Updated bathrooms, an exceptionally spacious primary bedroom, original built-in shelving in the living room and convenient first-floor laundry option add both style and functionality. The enclosed rear porch offers a versatile mudroom and storage space, while the generous deck, fire pit area and spacious, level partially fenced yard create an ideal setting for outdoor entertaining and everyday enjoyment. Even the two-car garage offers added versatility, with the rear space ready to serve as a workshop, hobby area or additional storage. Beautifully updated, thoughtfully designed and filled with possibilities, this is a home you’ll want to experience in person....
Contact an agent
Home facts
- Year built:1955
- Subdivision & Development:NONE AVAILABLE
- Listing ID #:PAFL2037562
- Added:2 day(s) ago
- Updated:September 12, 2026 at 01:52 PM
Rooms and interior
- Bedrooms:3
- Total bathrooms:2
- Full bathrooms:2
- Rooms Total:6
- Flooring:Laminate Plank
- Dining Description:Combination Kitchen/Dining
- Kitchen Description:Built-In Microwave, Built-In Range, Built-Ins, Dishwasher, Kitchen - Table Space, Oven - Self Cleaning, Oven/Range - Gas, Pantry, Refrigerator, Stainless Steel Appliances, Upgraded Countertops, Water Heater
- Bedroom Description:Entry Level Bedroom
- Basement:Yes
- Basement Description:Full, Interior Access, Space For Rooms, Sump Pump, Unfinished
- Living area:1,476 sq. ft.
Heating and cooling
- Cooling:Central A/C
- Heating:Electric, Heat Pump - Electric BackUp
Structure and exterior
- Roof:Architectural Shingle
- Year built:1955
- Building area:1,476 sq. ft.
- Lot area:0.21 Acres
- Architectural Style:Ranch/Rambler
- Construction Materials:Aluminum Siding, Vinyl Siding
- Exterior Features:Deck(s), Patio(s), Porch(es)
- Foundation Description:Active Radon Mitigation, Block
- Levels:1 Story
Schools
- High school:CHAMBERSBURG AREA SENIOR
Utilities
- Water:Public
- Sewer:Public Sewer
Finances and disclosures
- Price:$270,000
- Price per sq. ft.:$182.93
- Tax amount:$3,053 (2025)
Features and amenities
- Amenities:Built-Ins, Ceiling Fan(s), Double Hung Windows, Double Pane Windows, Insulated Windows, Replacement Windows
Parking
- Parking description:Attached Garage, Garage - Front Entry, Garage Door Opener, Inside Access, Oversized
- Garage:Yes
- Garage spaces:2
New listings near 110 Lincoln Dr
- Coming Soon
 $239,900Coming Soon3 beds 2 baths1,632 sq. ft.
213 Joyce Dr, FAYETTEVILLE, PA 17222
MLS# PAFL2037610Listed by: SAMSON PROPERTIES - New
 $615,000Active4 beds 2 baths2,208 sq. ft.
570 Woodstock Rd, FAYETTEVILLE, PA 17222
MLS# PAFL2037546Listed by: BERKSHIRE HATHAWAY HOMESERVICES HOMESALE REALTY - New
 $419,000Active3 beds 3 baths2,373 sq. ft.
3690 Cascades Dr, FAYETTEVILLE, PA 17222
MLS# PAFL2037560Listed by: WHITE ROCK, INC. - New
 $175,000Active5 beds 4 baths2,008 sq. ft.
94 W Main St, FAYETTEVILLE, PA 17222
MLS# PAFL2037588Listed by: RE/MAX 1ST ADVANTAGE - New
 $349,000Active3 beds 2 baths2,185 sq. ft.
6952 Fairway Oaks, FAYETTEVILLE, PA 17222
MLS# PAFL2037578Listed by: HURLEY REAL ESTATE & AUCTIONS - New
 $149,000Active0.9 Acres
.9+/- Acres Killarney Dr, FAYETTEVILLE, PA 17222
MLS# PAFL2037564Listed by: HURLEY REAL ESTATE & AUCTIONS - New
 $150,000Active3 beds 1 baths925 sq. ft.
396 Westview Rd, FAYETTEVILLE, PA 17222
MLS# PAFL2037542Listed by: WOLFE & COMPANY REALTORS - New
 $48,000Active1 beds 1 baths
198 Black Gap Rd #34, FAYETTEVILLE, PA 17222
MLS# PAFL2037502Listed by: BERKSHIRE HATHAWAY HOMESERVICES HOMESALE REALTY - New
 $299,000Active3 beds 2 baths2,170 sq. ft.
6417 Ninth Vw, FAYETTEVILLE, PA 17222
MLS# PAFL2037424Listed by: WHITE ROCK, INC.


Protect your home and budget from life's surprises with an Assurant Home Warranty, backed by a partner that supports you through every step of homeownership. Explore Plans.
©2026 Century 21 Real Estate LLC. All rights reserved. CENTURY 21®, the CENTURY 21 Logo and C21® are service marks owned by Century 21 Real Estate LLC. Century 21 Real Estate LLC fully supports the principles of the Fair Housing Act and the Equal Opportunity Act. Each office is independently owned and operated. Listing information is deemed reliable but not guaranteed accurate.