
311 Terrace Dr, Fayetteville, PA 17222
Local realty services provided by:CENTURY 21 Gold
311 Terrace Dr,Fayetteville, PA 17222
$254,900
- 3 Beds
- 3 Baths
- 1,655 sq. ft.
- Single family
- Active
Upcoming open houses
- Thu, Oct 2904:00 pm - 05:30 pm
Listed by: cara a sheaffer
Office: re/max 1st advantage
MLS#:PAFL2038520
Source:BRIGHTMLS
Price summary
- Price:$254,900
- Price per sq. ft.:$154.02
About this home
Looking for something that you're ready to make your own? Or are you looking for a mid-century modern home with not one but two wood burning fireplaces in it?
Look no further than 311 Terrace Dr, Fayetteville, PA 17222.
This home is nestled perfectly on a 0.34 Acre lot with space, Privacy and a nice level back yard.
As you walk in the unique double front door you will be greeted by the large Foyer that offers space for you to kick off your shoes after a long day of work and a generous sized coat closet. As you continue through the foyer, you find yourself looking at two of the Built in Brick planters awaiting you to customize them to your liking. The room off of the foyer is overlooking the pool (installed by Flohr Pools), and could be easily used as a large hang-out room. There is a full bath and laundry right off the back of the home.
This home is perfect for every season. The upper main level offers natural light, a wood burning fireplace which is the centerpiece of this great tv sitting room. The large window is perfect to take in the view of the mountains this fall and the snow as winter comes along.
The Eat-in kitchen branches just off the great room as well as the large dedicated dining room making events, parties and holidays a breeze from moving between room to room.
The upper-level offers 3 spacious bedrooms with ample sized closets, 2 full bedrooms, one of them being a primary en suite with a walk-in closet, Sunk-in Tub and dual sinks making life a breeze while getting ready for work.
The basement is its own blank canvas and is currently utilized as a pool/game room on approximately one half and great storage on the remainder. There is a second wood burning fireplace in the basement.
The home also boasts an oversized two car garage and a shed.
The home is Convenient to Chambersburg, Fayetteville, Gettysburg, Shippensburg by easy access to US Route 30 . You will be within minutes to shopping, restaurant's, medical facilities and groceries.
Home being sold AS-IS and could easily be lived in from day one, however it is priced so that the buyer can update flooring, paint etc. To their choosing. Schedule your tour today and don't miss the Opportunity to see something unique that you could easily make yours. This home could is truly a diamond in the rough and could be a showstopper....
Contact an agent
Home facts
- Year built:1968
- Subdivision & Development:HILLSIDE HEIGHTS
- Listing ID #:PAFL2038520
- Added:1 day(s) ago
- Updated:October 28, 2026 at 11:13 AM
Rooms and interior
- Bedrooms:3
- Total bathrooms:3
- Full bathrooms:3
- Flooring:Carpet, Laminated
- Dining Description:Combination Kitchen/Dining, Dining Area, Formal/Separate Dining Room
- Kitchen Description:Built-In Microwave, Built-In Range, Dishwasher, Kitchen - Eat-In, Recessed Lighting, Refrigerator, Water Heater
- Basement:Yes
- Basement Description:Partially Finished, Unfinished, Windows, Workshop
- Living area:1,655 sq. ft.
Heating and cooling
- Cooling:Central A/C
- Heating:Baseboard - Hot Water, Hot Water, Natural Gas
Structure and exterior
- Roof:Architectural Shingle
- Year built:1968
- Building area:1,655 sq. ft.
- Lot area:0.34 Acres
- Architectural Style:Mid-Century Modern, Split Level
- Foundation Description:Block
- Levels:2 Stories
Schools
- High school:CHAMBERSBURG AREA SENIOR
- Middle school:CHAMBERSBURG AREA
- Elementary school:GUILFORD HILLS
Utilities
- Water:Public
- Sewer:Public Sewer
Finances and disclosures
- Price:$254,900
- Price per sq. ft.:$154.02
Features and amenities
- Amenities:100 Amp Service, Attic/House Fan, Cable TV Available, Recessed Lighting
- Pool features:In Ground
Parking
- Parking description:Attached Garage, Garage Door Opener, Inside Access
- Garage:Yes
- Garage spaces:2
New listings near 311 Terrace Dr
- Coming Soon
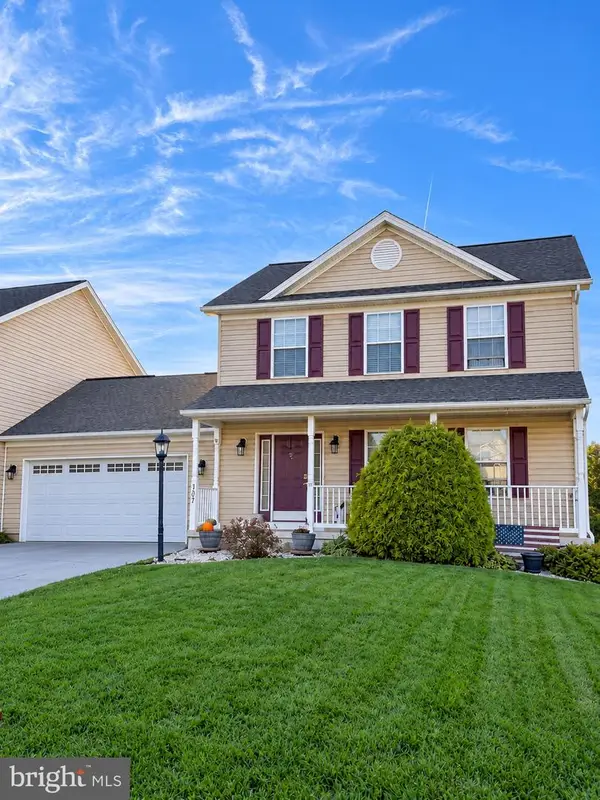 $290,000Coming Soon3 beds 3 baths
3687 Mountain Shadow Ln, FAYETTEVILLE, PA 17222
MLS# PAFL2038522Listed by: J&B REAL ESTATE - New
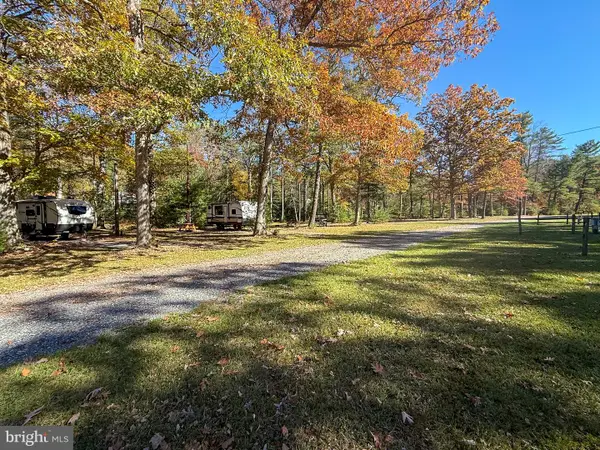 $915,000Active19.87 Acres
6924 Chambersburg Rd, FAYETTEVILLE, PA 17222
MLS# PAAD2026414Listed by: KELLER WILLIAMS KEYSTONE REALTY - New
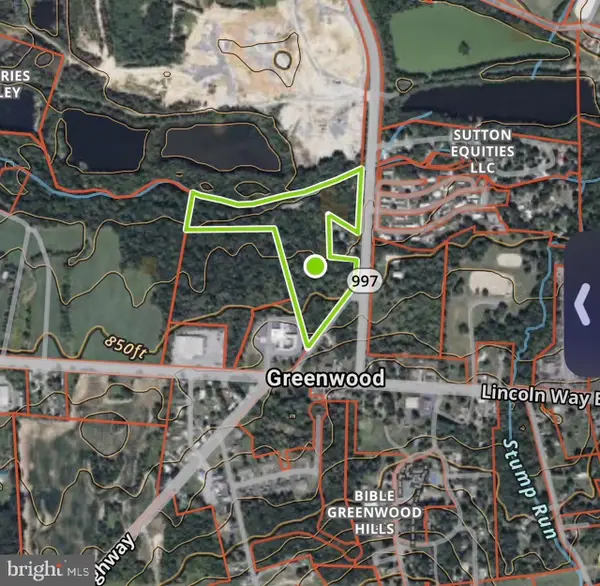 $499,000Active9.71 Acres
0 Black Gap Rd, FAYETTEVILLE, PA 17222
MLS# PAFL2038530Listed by: RE/MAX 1ST ADVANTAGE - New
 $239,900Active3 beds 2 baths1,800 sq. ft.
3578 Pinecrest Ct #16, FAYETTEVILLE, PA 17222
MLS# PAFL2038466Listed by: COLDWELL BANKER REALTY 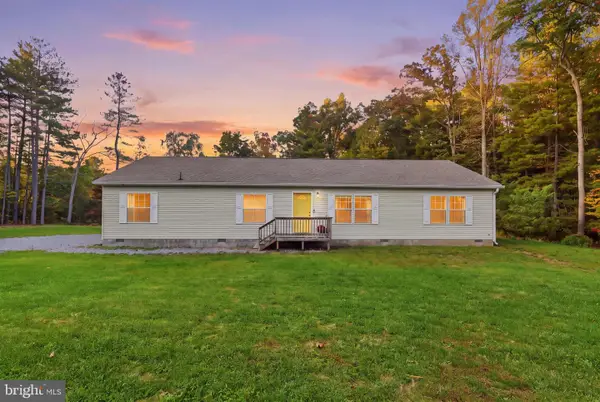 $250,000Pending4 beds 2 baths1,984 sq. ft.
617 Pine Mountain Dr, FAYETTEVILLE, PA 17222
MLS# PAFL2038380Listed by: KELLER WILLIAMS KEYSTONE REALTY $219,000Active4 beds -- baths1,800 sq. ft.
139 Mont Alto Road Rd, FAYETTEVILLE, PA 17222
MLS# PAFL2038334Listed by: SAMSON PROPERTIES $249,000Active2 beds 2 baths1,254 sq. ft.
2334 Aronimink Cir, FAYETTEVILLE, PA 17222
MLS# PAFL2038274Listed by: WHITE ROCK, INC. $215,000Active2 beds 1 baths790 sq. ft.
1671 Black Gap Rd, FAYETTEVILLE, PA 17222
MLS# PAFL2038262Listed by: KELLER WILLIAMS OF CENTRAL PA $399,900Active4 beds 4 baths2,100 sq. ft.
180 N Blackberry Ln, FAYETTEVILLE, PA 17222
MLS# PAFL2038202Listed by: IRON VALLEY REAL ESTATE OF CHAMBERSBURG


Protect your home and budget from life's surprises with an Assurant Home Warranty, backed by a partner that supports you through every step of homeownership. Explore Plans.
©2026 Century 21 Real Estate LLC. All rights reserved. CENTURY 21®, the CENTURY 21 Logo and C21® are service marks owned by Century 21 Real Estate LLC. Century 21 Real Estate LLC fully supports the principles of the Fair Housing Act and the Equal Opportunity Act. Each office is independently owned and operated. Listing information is deemed reliable but not guaranteed accurate.