
4440 Valley Cir #30, Fayetteville, PA 17222
Local realty services provided by:CENTURY 21 Charles Smith Agency, Inc.
4440 Valley Cir #30,Fayetteville, PA 17222
$330,000
- 3 Beds
- 3 Baths
- 1,860 sq. ft.
- Single family
- Active
Listed by: jenny s stoner
Office: re/max realty agency, inc.
MLS#:PAFL2037726
Source:BRIGHTMLS
Price summary
- Price:$330,000
- Price per sq. ft.:$177.42
About this home
Located in a peaceful Fayetteville, PA neighborhood with convenient access to Route 30 and Interstate 81, this inviting home offers 3 bedrooms and 2.5 baths. The main level features a kitchen and dining combination with direct access to a spacious Trex deck, providing a great setting for outdoor dining and entertaining.
The lower level includes a large family room with direct access to a hardscaped patio, along with a half bath, laundry room, and a 26' x 26' two-car garage. The fenced rear yard offers additional outdoor space and includes a storage shed.
Enjoy multiple options for outdoor entertaining, whether relaxing on the upper Trex deck overlooking the fenced yard or gathering on the lower-level patio. Additional storage is available in the rear yard shed.
Conveniently located near Norlo Park, offering extensive paved walking paths, sports fields and courts, playgrounds, and more. The property is also within easy reach of Caledonia State Park, Michaux State Forest, and Totem Pole Playhouse, with Gettysburg, PA just a short drive away.
Call today to schedule a showing!...
Contact an agent
Home facts
- Year built:2002
- Subdivision & Development:NONE AVAILABLE
- Listing ID #:PAFL2037726
- Added:3 day(s) ago
- Updated:September 20, 2026 at 02:02 PM
Rooms and interior
- Bedrooms:3
- Total bathrooms:3
- Full bathrooms:2
- Half bathrooms:1
- Kitchen Description:Built-In Microwave, Dishwasher, Oven/Range - Electric, Refrigerator, Water Heater
- Living area:1,860 sq. ft.
Heating and cooling
- Cooling:Central A/C
- Heating:Electric, Heat Pump(s)
Structure and exterior
- Year built:2002
- Building area:1,860 sq. ft.
- Lot area:0.38 Acres
- Architectural Style:Bi-level
- Construction Materials:Vinyl Siding
- Exterior Features:Deck(s), Patio(s)
- Levels:2 Stories
Utilities
- Water:Public
- Sewer:Public Sewer
Finances and disclosures
- Price:$330,000
- Price per sq. ft.:$177.42
- Tax amount:$3,547 (2025)
Parking
- Parking description:Attached Garage, Garage - Front Entry, Garage Door Opener
- Garage:Yes
- Garage spaces:2
New listings near 4440 Valley Cir #30
- Coming Soon
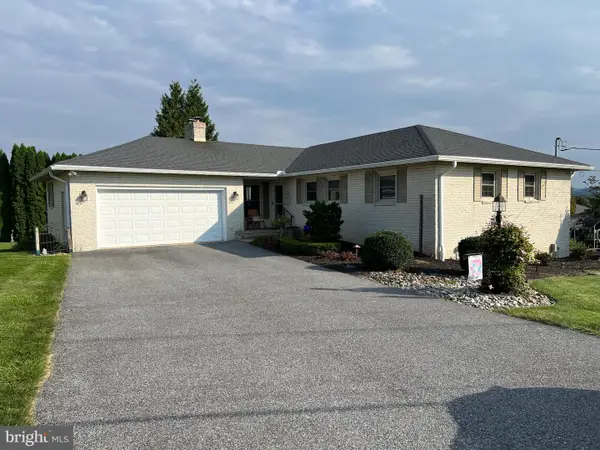 $349,500Coming Soon3 beds 3 baths2,671 sq. ft.
6419 Penn National Dr, FAYETTEVILLE, PA 17222
MLS# PAFL2037768Listed by: HELP-U-SELL KEYSTONE REALTY, LLC - Coming Soon
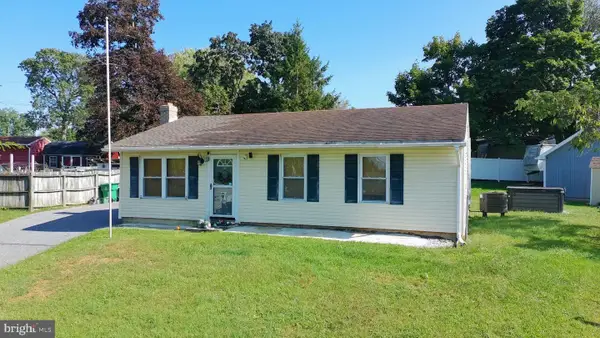 $204,900Coming Soon3 beds 1 baths925 sq. ft.
392 Westview Rd, FAYETTEVILLE, PA 17222
MLS# PAFL2037764Listed by: SAMSON PROPERTIES - Coming Soon
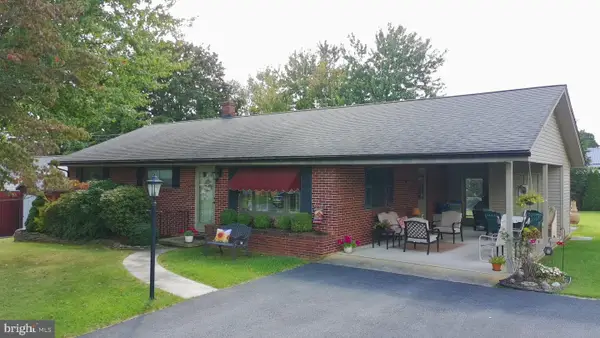 $239,900Coming Soon3 beds 2 baths1,632 sq. ft.
213 Joyce Dr, FAYETTEVILLE, PA 17222
MLS# PAFL2037610Listed by: SAMSON PROPERTIES - New
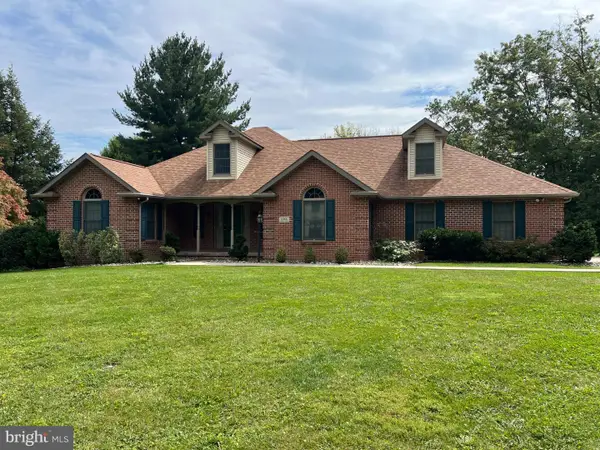 $539,000Active4 beds 4 baths5,153 sq. ft.
6066 Fairway Dr W, FAYETTEVILLE, PA 17222
MLS# PAFL2037760Listed by: HELP-U-SELL KEYSTONE REALTY, LLC - New
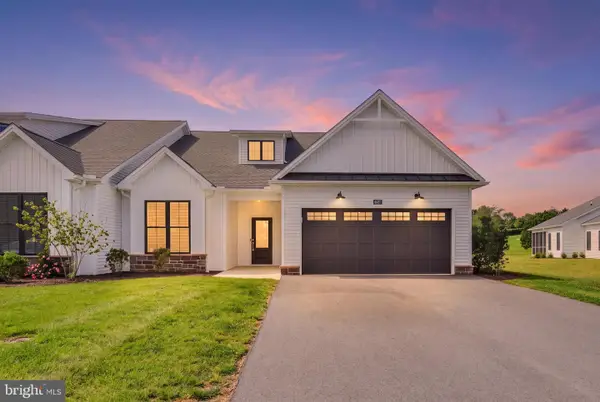 $414,900Active2 beds 2 baths1,517 sq. ft.
4527 Range Runner Dr, FAYETTEVILLE, PA 17222
MLS# PAFL2037728Listed by: WHITE ROCK, INC. - New
 $615,000Active4 beds 2 baths2,208 sq. ft.
570 Woodstock Rd, FAYETTEVILLE, PA 17222
MLS# PAFL2037546Listed by: BERKSHIRE HATHAWAY HOMESERVICES HOMESALE REALTY - New
 $419,000Active3 beds 3 baths2,373 sq. ft.
3690 Cascades Dr, FAYETTEVILLE, PA 17222
MLS# PAFL2037560Listed by: WHITE ROCK, INC. - New
 $175,000Active5 beds 4 baths2,008 sq. ft.
94 W Main St, FAYETTEVILLE, PA 17222
MLS# PAFL2037588Listed by: RE/MAX 1ST ADVANTAGE  $349,000Pending3 beds 2 baths2,185 sq. ft.
6952 Fairway Oaks, FAYETTEVILLE, PA 17222
MLS# PAFL2037578Listed by: HURLEY REAL ESTATE & AUCTIONS


Protect your home and budget from life's surprises with an Assurant Home Warranty, backed by a partner that supports you through every step of homeownership. Explore Plans.
©2026 Century 21 Real Estate LLC. All rights reserved. CENTURY 21®, the CENTURY 21 Logo and C21® are service marks owned by Century 21 Real Estate LLC. Century 21 Real Estate LLC fully supports the principles of the Fair Housing Act and the Equal Opportunity Act. Each office is independently owned and operated. Listing information is deemed reliable but not guaranteed accurate.