1351 Clover Ln, Feasterville Trevose, PA 19053
Local realty services provided by:CENTURY 21 Mertz & Associates
1351 Clover Ln,Feasterville Trevose, PA 19053
$554,900
- 4 Beds
- 3 Baths
- 2,112 sq. ft.
- Single family
- Active
Listed by: laura c. dipillo
Office: re/max centre realtors
MLS#:PABU2127778
Source:BRIGHTMLS
Price summary
- Price:$554,900
- Price per sq. ft.:$262.74
About this home
**Seller offering $5,000 towards Buyers Closing Costs****
**Move-In Ready 4-Bedroom Home in Neshaminy School District**
Welcome home! This wonderfully maintained **4-bedroom, 2.5-bathroom split-level home** is tucked away on a quiet street with no through traffic, offering a peaceful setting while remaining close to everything you need.
A charming **front porch and double-door entry** welcome you into a spacious, open foyer. Step up to the oversized, bright **formal Living Room and Dining Room**, perfect for gatherings and everyday living. The inviting Kitchen features **gas cooking, newer stainless-steel appliances, and updated maple cabinetry**, with a convenient step-down into the large Family Room.
The Family Room is warm and inviting, featuring a **wood-burning fireplace**—the perfect place to cozy up on cooler evenings. With generous living space throughout, there is plenty of room to spread out and entertain.
The **main-level Laundry Room** provides convenient access to the one-car garage, along with side and rear entry doors leading to the private backyard. Outside, enjoy a **large patio and spacious backyard**, ideal for relaxing, gardening, outdoor dining, and summer cookouts.
The **partially finished basement** offers additional flexible living space that can easily serve as a playroom, recreation room, home office, or hobby area.
All **four bedrooms feature brand-new carpeting**. Additional highlights include **gas heating, central air, and a newer roof installed in 2017**.
Located within the **highly regarded Neshaminy School District** and situated in a walkable neighborhood with minimal traffic, this home offers the peaceful setting you've been looking for with convenient access to shopping, dining, schools, parks, and major roadways.
**Now ready to welcome its new owners!**...
Contact an agent
Home facts
- Year built:1973
- Subdivision & Development:NONE AVAILABLE
- Listing ID #:PABU2127778
- Added:49 day(s) ago
- Updated:September 19, 2026 at 01:11 PM
Rooms and interior
- Bedrooms:4
- Total bathrooms:3
- Full bathrooms:2
- Half bathrooms:1
- Dining Description:Dining Room
- Bathrooms Description:Full Bath, Half Bath, Primary Bath(s), Primary Bathroom
- Kitchen Description:Built-In Microwave, Carpet, Dishwasher, Disposal, Kitchen - Eat-In, Oven - Self Cleaning, Oven/Range - Gas, Refrigerator, Stainless Steel Appliances
- Bedroom Description:Carpet, Primary Bedroom, Walk In Closet(s)
- Basement:Yes
- Basement Description:Fully Finished, Sump Pump
- Living area:2,112 sq. ft.
Heating and cooling
- Cooling:Central A/C
- Heating:Forced Air, Natural Gas
Structure and exterior
- Roof:Asphalt
- Year built:1973
- Building area:2,112 sq. ft.
- Lot area:0.33 Acres
- Architectural Style:Split Level
- Construction Materials:Frame
- Foundation Description:Block
- Levels:2 1/2 Stories
Utilities
- Water:Public
- Sewer:Public Sewer
Finances and disclosures
- Price:$554,900
- Price per sq. ft.:$262.74
- Tax amount:$7,336 (2025)
Features and amenities
- Laundry features:Dryer, Laundry, Washer
- Amenities:200+ Amp Service, Attic, Carpet, Ceiling Fan(s)
Parking
- Parking description:Attached Garage, Garage - Front Entry, Garage Door Opener
- Garage:Yes
- Garage spaces:1
New listings near 1351 Clover Ln
- Coming Soon
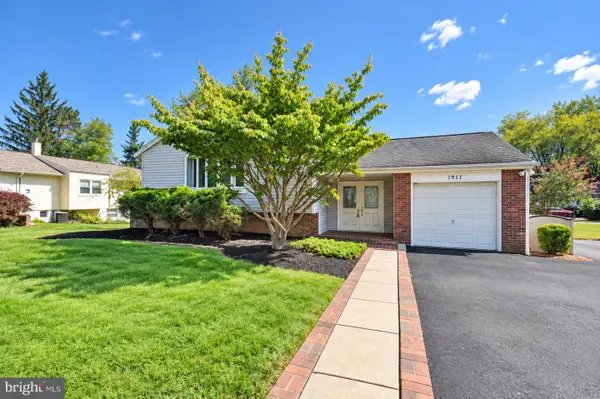 $525,000Coming Soon4 beds 2 baths1,412 sq. ft.
1911 Bridgetown Pike, FEASTERVILLE TREVOSE, PA 19053
MLS# PABU2131358Listed by: BETTER HOMES AND GARDENS REAL ESTATE - MATURO PA - Coming Soon
 $4,000,000Coming Soon9.8 Acres
242 W Bristol Rd, FEASTERVILLE-TREVOSE, PA 19053
MLS# PABU2131048Listed by: BHHS FOX & ROACH-SOUTHAMPTON - Open Sat, 11am to 1pmNew
 $489,900Active3 beds 3 baths2,050 sq. ft.
3515 Brownsville Rd, TREVOSE, PA 19053
MLS# PABU2131692Listed by: REAL OF PENNSYLVANIA - New
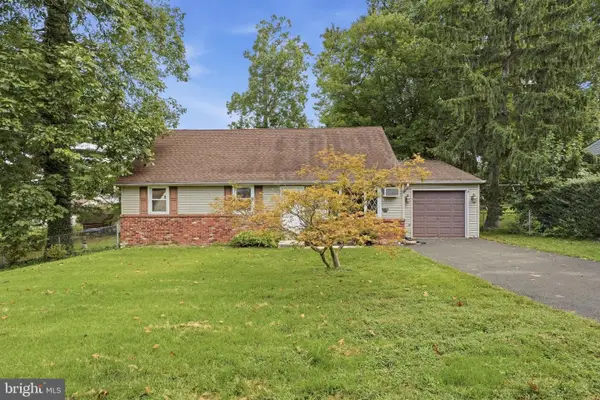 $419,000Active4 beds 2 baths1,584 sq. ft.
402 Larchwood Ave, FEASTERVILLE-TREVOSE, PA 19053
MLS# PABU2131680Listed by: INNOVATE REAL ESTATE - New
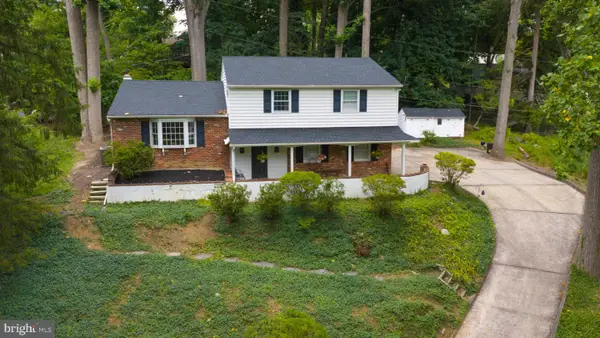 $499,500Active4 beds 3 baths1,762 sq. ft.
2544 Tulip Ln, FEASTERVILLE TREVOSE, PA 19053
MLS# PABU2131682Listed by: KELLER WILLIAMS REALTY GROUP - Open Sat, 1 to 3pmNew
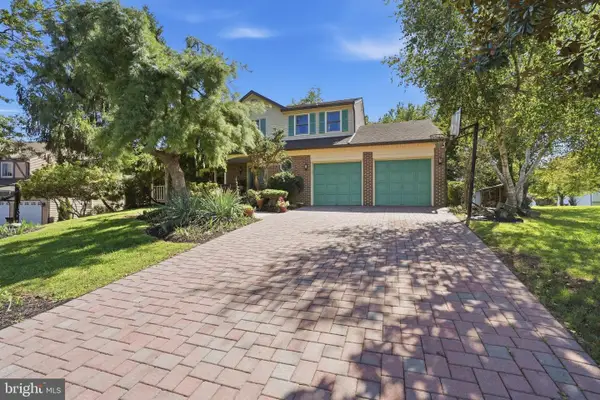 $699,900Active4 beds 3 baths2,559 sq. ft.
558 Newport Cir #e, LANGHORNE, PA 19053
MLS# PABU2130408Listed by: BHHS FOX & ROACH -YARDLEY/NEWTOWN - New
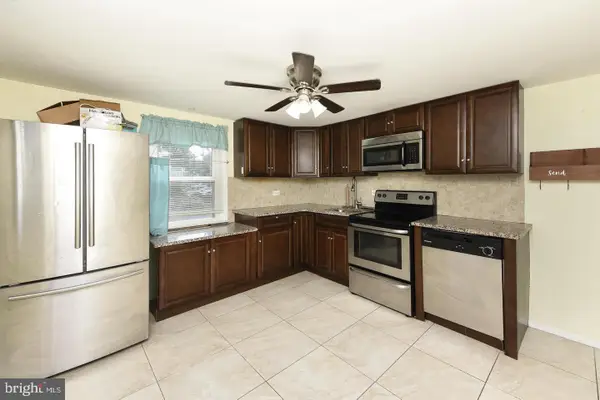
 $449,900Active4 beds 2 baths1,346 sq. ft.
541 Highland Ave, FEASTERVILLE TREVOSE, PA 19053
MLS# PABU2131634Listed by: CENTURY 21 INTEGRA - NEWTOWN - New
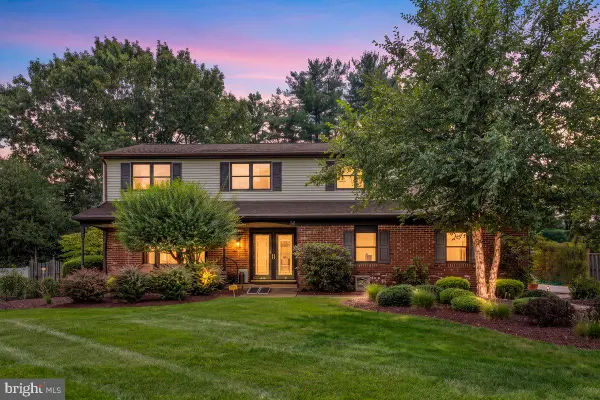 $699,900Active4 beds 3 baths2,572 sq. ft.
52 Meer Dr, FEASTERVILLE TREVOSE, PA 19053
MLS# PABU2131514Listed by: RE/MAX REALTY SERVICES-BENSALEM - New
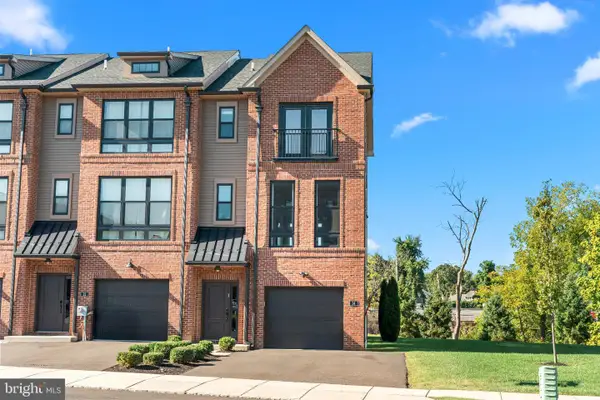 $599,900Active3 beds 4 baths2,232 sq. ft.
14 Diana Ln, FEASTERVILLE TREVOSE, PA 19053
MLS# PABU2131522Listed by: ELITE REALTY GROUP UNL. INC. - New
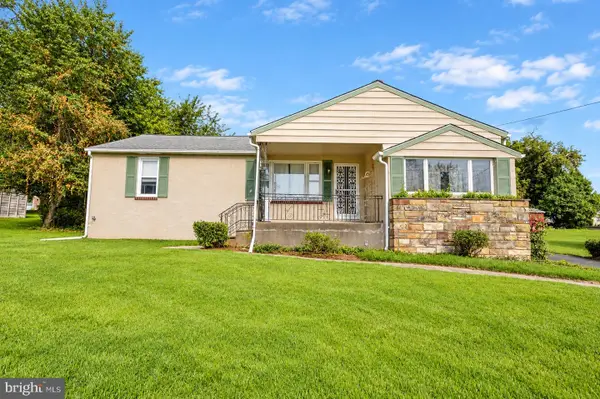 $439,900Active3 beds 3 baths1,380 sq. ft.
408 Central Ave, FEASTERVILLE TREVOSE, PA 19053
MLS# PABU2131046Listed by: BETTER HOMES AND GARDENS REAL ESTATE - MATURO PA


Protect your home and budget from life's surprises with an Assurant Home Warranty, backed by a partner that supports you through every step of homeownership. Explore Plans.
©2026 Century 21 Real Estate LLC. All rights reserved. CENTURY 21®, the CENTURY 21 Logo and C21® are service marks owned by Century 21 Real Estate LLC. Century 21 Real Estate LLC fully supports the principles of the Fair Housing Act and the Equal Opportunity Act. Each office is independently owned and operated. Listing information is deemed reliable but not guaranteed accurate.