
1936 Fulton, Feasterville Trevose, PA 19053
Local realty services provided by:CENTURY 21 Above and Beyond
1936 Fulton,Feasterville Trevose, PA 19053
$339,900
- 2 Beds
- 1 Baths
- - sq. ft.
- Single family
- Sold
Listed by: denise s titus
Office: re/max properties
MLS#:PABU2126952
Source:BRIGHTMLS
Sorry, we are unable to map this address
Price summary
- Price:$339,900
About this home
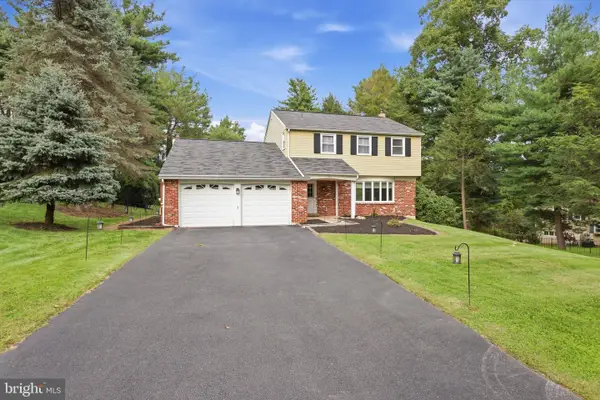
We're BACK!! Sewer lateral scope and repairs completed and permitted through the township. Welcome to 1936 Fulton Ave, a charming Colonial that's perfect for first-time homebuyers or savvy investors. Lovingly maintained and thoughtfully updated, this home seamlessly blends character with modern conveniences, all in a location close to major thoroughfares, shopping, and everyday amenities. An ample front lawn, two-car driveway, and one-car carport provide plenty of curb appeal and parking. Step inside the inviting three-season sunroom, where walls of windows flood the space with natural light and built-in bench seating creates the perfect spot to relax. Inside, durable laminate flooring flows throughout the home. The open living room showcases exposed beams and seamlessly connects to the dining room, highlighted by tall baseboards and decorative ductwork covers that add to the home's unique charm. The efficient kitchen features butcher block countertops, hardwood cabinetry, a Haier refrigerator, a compact dishwasher, and a stylish subway tile backsplash. Just beyond the kitchen is a versatile bonus room currently used as a home office, but equally suited as a mudroom with direct access to the backyard deck. Upstairs, the hardwood staircase leads to two generously sized bedrooms. The spacious primary bedroom offers large windows, a walk-in closet with built-in bench seating, and convenient crawl space storage. The second bedroom also features abundant natural light and its own closet. Both bedrooms share a charming full bath complete with a tub/shower combination, a large frosted window, built-in storage, and a unique sink nook. The full unfinished basement provides outstanding potential for future living space, with new windows and ample room for a family room, laundry area, workshop, and additional storage. Outside, the private backyard is ready to become your personal retreat. Enjoy warm summer evenings on the expansive wood deck, surrounded by mature trees that create a peaceful, secluded setting. A storage shed adds even more functionality to this inviting outdoor space. Upgrades include new windows in most of the home and home stair treads on the outside steps. A home in this condition won't last long. Be sure to check it out while it's still on the market! Dining room back windows are painted and caulked shut. Wall jewelry box in main bedroom is excluded...
Contact an agent
Home facts
- Year built:1927
- Subdivision & Development:NONE AVAILABLE
- Listing ID #:PABU2126952
- Added:78 day(s) ago
- Updated:October 08, 2026 at 06:02 AM
Rooms and interior
- Bedrooms:2
- Total bathrooms:1
- Full bathrooms:1
- Rooms Total:5
- Flooring:Vinyl
- Dining Description:Dining Room
- Kitchen Description:Dishwasher, Oven/Range - Electric, Upgraded Countertops
- Bedroom Description:Primary Bedroom
- Basement:Yes
- Basement Description:Full, Windows
Heating and cooling
- Cooling:Window Unit(s)
- Heating:Baseboard - Electric, Electric
Structure and exterior
- Roof:Pitched
- Year built:1927
- Lot Features:Front Yard, Level, Rear Yard
- Architectural Style:Colonial
- Construction Materials:Frame
- Exterior Features:Deck(s)
- Foundation Description:Block
- Levels:1 1/2 Story
Schools
- High school:NESHAMINY
- Elementary school:TAWANKA
Utilities
- Water:Public
- Sewer:Public Sewer
Finances and disclosures
- Price:$339,900
- Tax amount:$1,905 (2026)
Features and amenities
- Laundry features:Dryer - Electric, Washer
- Amenities:Exposed Beams, Window Treatments
Parking
- Parking description:Detached Carport
New listings near 1936 Fulton
- Coming SoonOpen Sun, 12 to 3pm
 $460,000Coming Soon2 beds 2 baths1,810 sq. ft.
1021 W Pine St, FEASTERVILLE TREVOSE, PA 19053
MLS# PABU2132894Listed by: BHHS FOX & ROACH-SOUTHAMPTON - Coming Soon
 $589,000Coming Soon3 beds 2 baths1,600 sq. ft.
1518 Center Ave, FEASTERVILLE TREVOSE, PA 19053
MLS# PABU2132940Listed by: COLDWELL BANKER HEARTHSIDE - Coming Soon
 $369,490Coming Soon3 beds 2 baths1,008 sq. ft.
4259 Willow Ave, FEASTERVILLE TREVOSE, PA 19053
MLS# PABU2132856Listed by: MCCARTHY REAL ESTATE - Open Sat, 11am to 1pmNew
 $890,000Active3 beds 3 baths1,452 sq. ft.
543 Old Street Rd, FEASTERVILLE-TREVOSE, PA 19053
MLS# PABU2133066Listed by: KELLER WILLIAMS REAL ESTATE TRI-COUNTY - Open Sun, 2 to 4pmNew
 $575,000Active3 beds 4 baths2,232 sq. ft.
10 Sienna Pl, FEASTERVILLE TREVOSE, PA 19053
MLS# PABU2133024Listed by: COLDWELL BANKER HEARTHSIDE - New
 $649,900Active4 beds 4 baths2,464 sq. ft.
1523 Lake Rd, FEASTERVILLE TREVOSE, PA 19053
MLS# PABU2132906Listed by: NEW CENTURY REAL ESTATE - New
 $625,000Active3 beds 2 baths1,791 sq. ft.
504 Old Street Rd, FEASTERVILLE TREVOSE, PA 19053
MLS# PABU2132746Listed by: COMPASS PENNSYLVANIA, LLC - New
 $849,900Active4 beds 3 baths3,138 sq. ft.
201 Creekwood Dr, FEASTERVILLE TREVOSE, PA 19053
MLS# PABU2132512Listed by: KELLER WILLIAMS REAL ESTATE - NEWTOWN - New
 $529,000Active3 beds 3 baths2,354 sq. ft.
331 Basswood Cir, FEASTERVILLE TREVOSE, PA 19053
MLS# PABU2132462Listed by: INNOVATE REAL ESTATE - New
 $425,000Active1 beds 2 baths1,760 sq. ft.
1825 Bridgetown Pike, FEASTERVILLE TREVOSE, PA 19053
MLS# PABU2132370Listed by: REALTY MARK ASSOCIATES


Protect your home and budget from life's surprises with an Assurant Home Warranty, backed by a partner that supports you through every step of homeownership. Explore Plans.
©2026 Century 21 Real Estate LLC. All rights reserved. CENTURY 21®, the CENTURY 21 Logo and C21® are service marks owned by Century 21 Real Estate LLC. Century 21 Real Estate LLC fully supports the principles of the Fair Housing Act and the Equal Opportunity Act. Each office is independently owned and operated. Listing information is deemed reliable but not guaranteed accurate.