2544 Tulip Ln, Feasterville Trevose, PA 19053
Local realty services provided by:CENTURY 21 Harbor Realty
2544 Tulip Ln,Feasterville Trevose, PA 19053
$499,500
- 4 Beds
- 3 Baths
- 1,762 sq. ft.
- Single family
- Active
Listed by: colleen m venango, teresa jarousse
Office: keller williams realty group
MLS#:PABU2131682
Source:BRIGHTMLS
Price summary
- Price:$499,500
- Price per sq. ft.:$283.48
About this home
Nestled in the charming community of Neshaminy Woods, this delightful split-level home offers a perfect blend of comfort and style. Built in 1965, this well-maintained residence boasts 1,762 square feet of living space, featuring four spacious bedrooms and two and a half bathrooms, making it an ideal retreat for those seeking a warm and inviting atmosphere. Step inside to discover a thoughtfully designed interior that exudes warmth. The eat-in kitchen, includes a built-in microwave, cooktop, wall oven, and disposal, making meal preparation a breeze. The dining area features a stunning brick fireplace, perfect for gathering with loved ones on chilly evenings. Natural light pours in through energy-efficient bay and bow windows, enhancing the home's inviting ambiance. The family room offers additional living space, ideal for a home office, or entertainment area. With ceiling fans throughout, comfort is ensured year-round. The home also features a convenient laundry area located in the basement. Outside, the property sits on a generous lot, providing ample space for outdoor activities. Expansive paver back patio perfect for crisp fall evenings. Enjoy the serenity of your front yard, rear yard, and side yards, all adorned with mature trees that create a peaceful, wooded backdrop. Unwind in the hot tub or host gatherings on the patio, where memories are sure to be made. Side-entry attached garage and a private driveway, accommodating multiple vehicles. A shed offers additional storage for gardening tools or outdoor equipment. Living in Neshaminy Woods means enjoying the benefits of a vibrant community. Residents have access to nearby parks, perfect for leisurely strolls or picnics. The neighborhood is known for its friendly atmosphere and well-maintained surroundings. Local schools are within easy reach, providing quality education options for all ages. With its blend of comfort, style, and community spirit, this home is more than just a property; it's a place to create lasting memories. Experience the warmth and charm of Neshaminy Woods-your new home awaits!...
Contact an agent
Home facts
- Year built:1965
- Subdivision & Development:NESHAMINY WOODS
- Listing ID #:PABU2131682
- Added:1 day(s) ago
- Updated:September 20, 2026 at 01:02 AM
Rooms and interior
- Bedrooms:4
- Total bathrooms:3
- Full bathrooms:2
- Half bathrooms:1
- Flooring:Fully Carpeted, Tile/Brick, Wood
- Kitchen Description:Built-In Microwave, Cooktop, Dishwasher, Disposal, Kitchen - Eat-In, Oven - Wall
- Basement:Yes
- Basement Description:Full, Fully Finished
- Living area:1,762 sq. ft.
Heating and cooling
- Cooling:Central A/C
- Heating:Hot Water, Oil
Structure and exterior
- Roof:Shingle
- Year built:1965
- Building area:1,762 sq. ft.
- Lot area:0.43 Acres
- Lot Features:Front Yard, Rear Yard, SideYard(s), Trees/Wooded
- Architectural Style:Contemporary, Split Level
- Construction Materials:Frame
- Exterior Features:Patio(s), Porch(es)
- Foundation Description:Concrete Perimeter
- Levels:3.5 Story
Utilities
- Water:Public
- Sewer:Public Sewer
Finances and disclosures
- Price:$499,500
- Price per sq. ft.:$283.48
- Tax amount:$8,658 (2026)
Features and amenities
- Amenities:200+ Amp Service, Bay/Bow Windows, Ceiling Fan(s)
Parking
- Parking description:Attached Garage, Garage - Side Entry, Private
- Garage:Yes
- Garage spaces:2
New listings near 2544 Tulip Ln
- Coming Soon
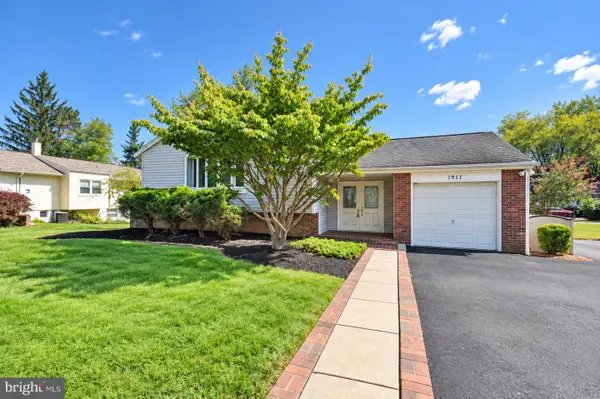 $525,000Coming Soon4 beds 2 baths1,412 sq. ft.
1911 Bridgetown Pike, FEASTERVILLE TREVOSE, PA 19053
MLS# PABU2131358Listed by: BETTER HOMES AND GARDENS REAL ESTATE - MATURO PA - Coming Soon
 $4,000,000Coming Soon9.8 Acres
242 W Bristol Rd, FEASTERVILLE-TREVOSE, PA 19053
MLS# PABU2131048Listed by: BHHS FOX & ROACH-SOUTHAMPTON - Open Sun, 11am to 1pmNew
 $489,900Active3 beds 3 baths2,050 sq. ft.
3515 Brownsville Rd, TREVOSE, PA 19053
MLS# PABU2131692Listed by: REAL OF PENNSYLVANIA - New
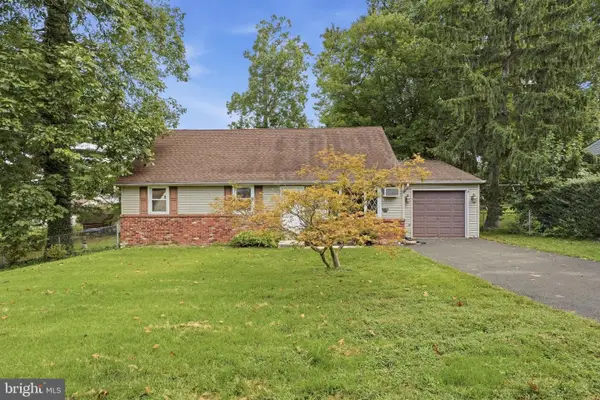 $419,000Active4 beds 2 baths1,584 sq. ft.
402 Larchwood Ave, FEASTERVILLE-TREVOSE, PA 19053
MLS# PABU2131680Listed by: INNOVATE REAL ESTATE - Open Sun, 1 to 3pmNew
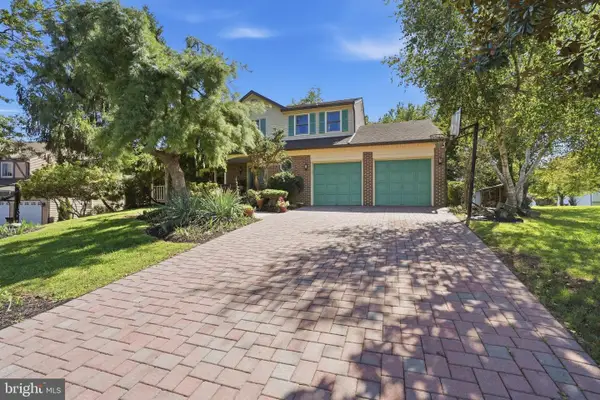 $699,900Active4 beds 3 baths2,559 sq. ft.
558 Newport Cir #e, LANGHORNE, PA 19053
MLS# PABU2130408Listed by: BHHS FOX & ROACH -YARDLEY/NEWTOWN - New
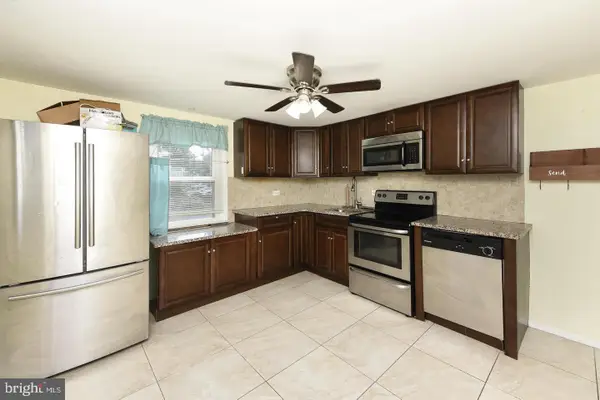
 $449,900Active4 beds 2 baths1,346 sq. ft.
541 Highland Ave, FEASTERVILLE TREVOSE, PA 19053
MLS# PABU2131634Listed by: CENTURY 21 INTEGRA - NEWTOWN - New
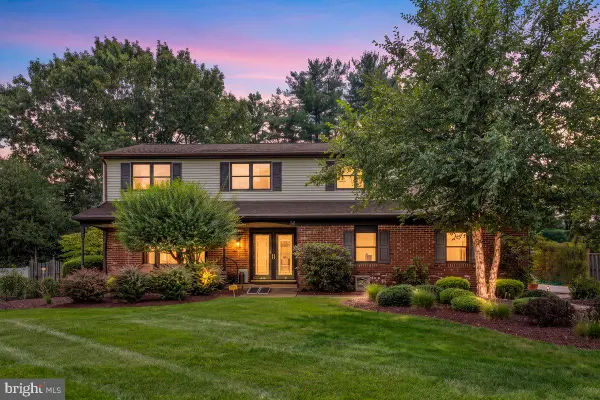 $699,900Active4 beds 3 baths2,572 sq. ft.
52 Meer Dr, FEASTERVILLE TREVOSE, PA 19053
MLS# PABU2131514Listed by: RE/MAX REALTY SERVICES-BENSALEM - New
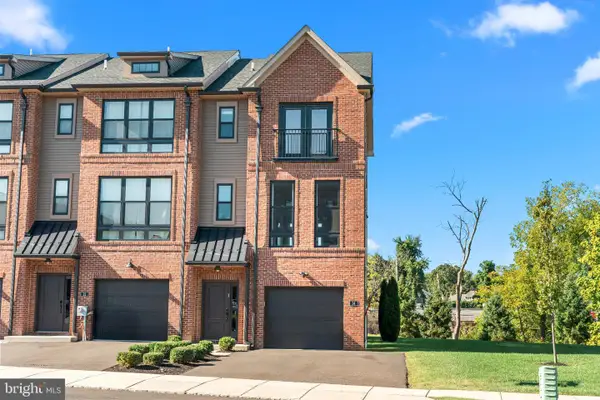 $599,900Active3 beds 4 baths2,232 sq. ft.
14 Diana Ln, FEASTERVILLE TREVOSE, PA 19053
MLS# PABU2131522Listed by: ELITE REALTY GROUP UNL. INC. - New
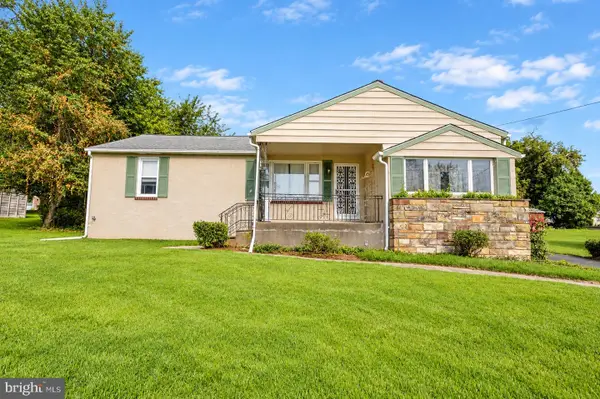 $439,900Active3 beds 3 baths1,380 sq. ft.
408 Central Ave, FEASTERVILLE TREVOSE, PA 19053
MLS# PABU2131046Listed by: BETTER HOMES AND GARDENS REAL ESTATE - MATURO PA


Protect your home and budget from life's surprises with an Assurant Home Warranty, backed by a partner that supports you through every step of homeownership. Explore Plans.
©2026 Century 21 Real Estate LLC. All rights reserved. CENTURY 21®, the CENTURY 21 Logo and C21® are service marks owned by Century 21 Real Estate LLC. Century 21 Real Estate LLC fully supports the principles of the Fair Housing Act and the Equal Opportunity Act. Each office is independently owned and operated. Listing information is deemed reliable but not guaranteed accurate.