
335 Fox Hollow Dr, Feasterville Trevose, PA 19053
Local realty services provided by:CENTURY 21 Ryon Real Estate
335 Fox Hollow Dr,Feasterville Trevose, PA 19053
$700,000
- 5 Beds
- 4 Baths
- - sq. ft.
- Single family
- Coming Soon
Upcoming open houses
- Thu, Aug 0605:00 pm - 07:00 pm
- Sat, Aug 0812:00 pm - 02:00 pm
Listed by: joanne robb
Office: opus elite real estate
MLS#:PABU2127402
Source:BRIGHTMLS
Price summary
- Price:$700,000
About this home
*Coming Soon* If you've been looking for an au pair/in-law suite with a huge lot in a great neighborhood, this is it! Showings to begin Monday, August 3rd. Professional photos available next week. Stay tuned!
Contact an agent
Home facts
- Year built:1988
- Listing ID #:PABU2127402
- Updated:July 28, 2026 at 05:38 AM
Rooms and interior
- Bedrooms:5
- Total bathrooms:4
- Full bathrooms:3
- Half bathrooms:1
- Flooring:Tile/Brick, Vinyl, Wood
- Dining Description:Dining Room
- Bathrooms Description:Bathroom 2, Bathroom 3, Half Bath, Primary Bath(s), Primary Bathroom
- Kitchen Description:Dishwasher, Disposal, Kitchen - Eat-In, Oven - Self Cleaning
- Bedroom Description:Additional Bedroom, Primary Bedroom
- Basement:Yes
- Basement Description:Fully Finished, Sump Pump
Heating and cooling
- Cooling:Central A/C
- Heating:Electric, Forced Air, Heat Pump - Electric BackUp, Zoned
Structure and exterior
- Roof:Shingle
- Year built:1988
- Lot Features:Front Yard, Level, Rear Yard, SideYard(s)
- Architectural Style:Colonial, Split Level
- Construction Materials:Stone, Vinyl Siding
- Exterior Features:Patio(s), Porch(es), Sidewalks, Street Lights
- Foundation Description:Block, Crawl Space
- Levels:2 Stories
Schools
- High school:NESHAMINY
- Middle school:POQUESSING
- Elementary school:TAWANKA
Utilities
- Water:Public
- Sewer:Public Sewer
Finances and disclosures
- Price:$700,000
- Tax amount:$8,887 (2026)
Features and amenities
- Amenities:Bay/Bow Windows, Cable TV, Ceiling Fan(s)
Parking
- Parking description:Attached Garage, Garage - Front Entry, Garage Door Opener, Inside Access, On Street
- Garage:Yes
- Garage spaces:2
New listings near 335 Fox Hollow Dr
- New
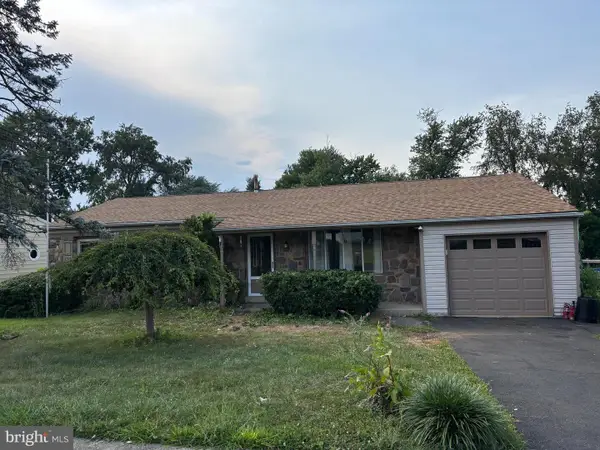 $450,000Active3 beds 2 baths1,494 sq. ft.
1270 Clover Ln, FEASTERVILLE TREVOSE, PA 19053
MLS# PABU2127438Listed by: REALTY ONE GROUP FOCUS - Coming Soon
 $824,900Coming Soon4 beds 3 baths
433 Walnut Ave, FEASTERVILLE TREVOSE, PA 19053
MLS# PABU2127444Listed by: REAL OF PENNSYLVANIA - New
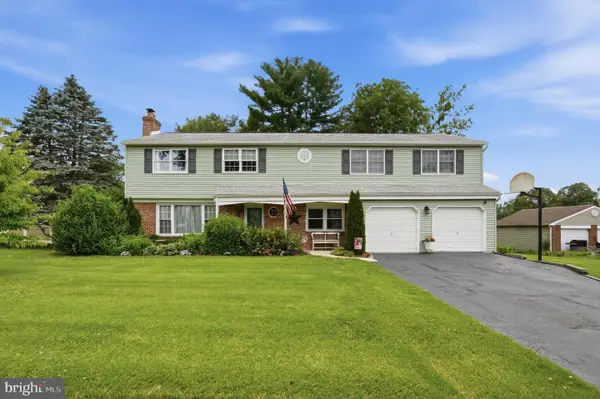 $575,000Active4 beds 3 baths2,470 sq. ft.
290 Pheasant Run, FEASTERVILLE TREVOSE, PA 19053
MLS# PABU2127156Listed by: KW EMPOWER - New
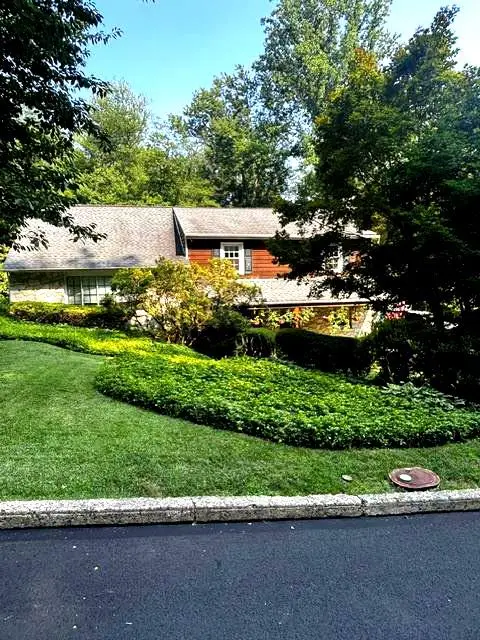 $699,000Active4 beds 3 baths2,278 sq. ft.
2766 Arrowhead Dr, LANGHORNE, PA 19053
MLS# PABU2127110Listed by: RE/MAX CENTRE REALTORS - New
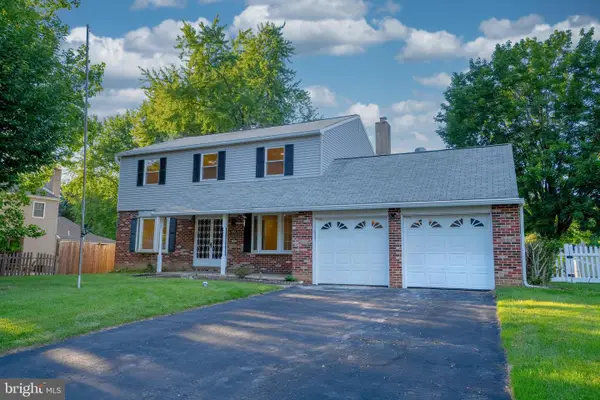 $709,999Active4 beds 3 baths2,244 sq. ft.
682 Woodlyn Dr, FEASTERVILLE TREVOSE, PA 19053
MLS# PABU2127144Listed by: ZINDAK REAL ESTATE - New
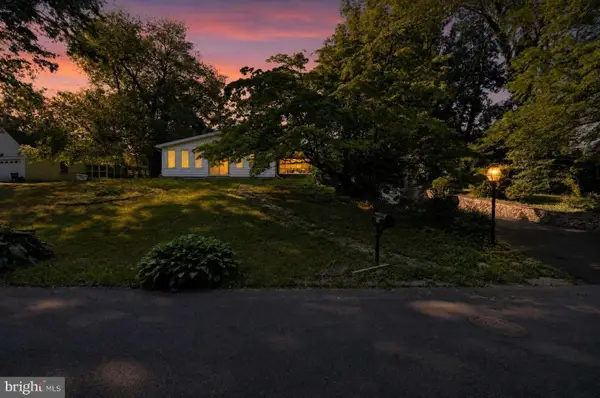 $615,000Active5 beds 4 baths4,080 sq. ft.
24 Winding Ln, FEASTERVILLE TREVOSE, PA 19053
MLS# PABU2127158Listed by: HOMEZU BY SIMPLE CHOICE - New
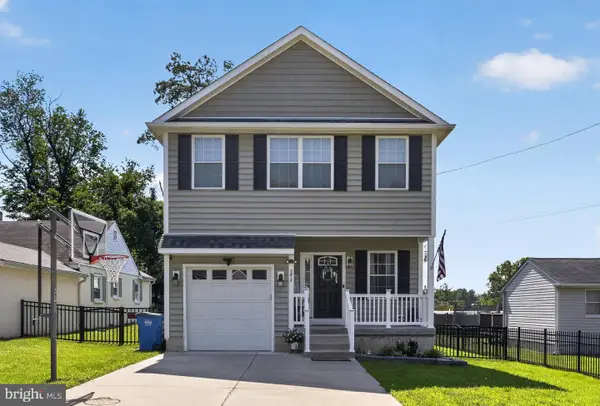 $725,000Active4 beds 3 baths3,070 sq. ft.
2417 Kay Ave, TREVOSE, PA 19053
MLS# PABU2126684Listed by: KELLER WILLIAMS REAL ESTATE - BENSALEM 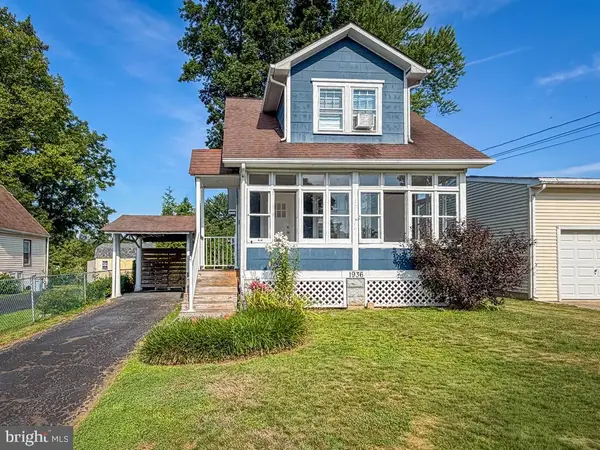 $339,900Pending2 beds 1 baths1,079 sq. ft.
1936 Fulton, FEASTERVILLE TREVOSE, PA 19053
MLS# PABU2126952Listed by: RE/MAX PROPERTIES- New
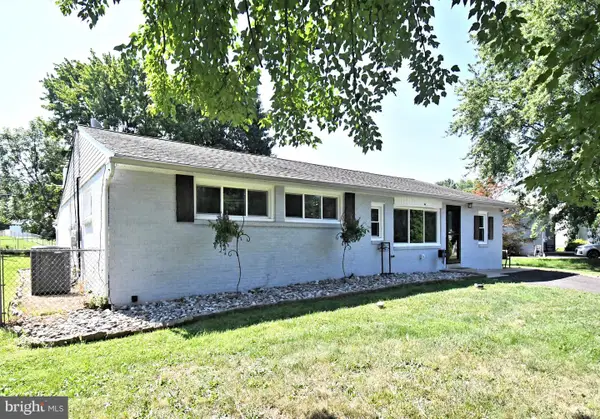 $449,999Active3 beds 2 baths1,839 sq. ft.
2023 Lockwood Ln, FEASTERVILLE TREVOSE, PA 19053
MLS# PABU2127054Listed by: OPUS ELITE REAL ESTATE


Protect your home and budget from life's surprises with an Assurant Home Warranty, backed by a partner that supports you through every step of homeownership. Explore Plans.
©2026 Century 21 Real Estate LLC. All rights reserved. CENTURY 21®, the CENTURY 21 Logo and C21® are service marks owned by Century 21 Real Estate LLC. Century 21 Real Estate LLC fully supports the principles of the Fair Housing Act and the Equal Opportunity Act. Each office is independently owned and operated. Listing information is deemed reliable but not guaranteed accurate.