4846 Somers Ave, Feasterville Trevose, PA 19053
Local realty services provided by:CENTURY 21 Rauh & Johns
4846 Somers Ave,Feasterville Trevose, PA 19053
$515,000
- 3 Beds
- 2 Baths
- 2,136 sq. ft.
- Single family
- Coming Soon
Upcoming open houses
- Sun, Nov 0101:00 pm - 03:00 pm
Listed by: danielle livezey, jeffrey j livezey
Office: keller williams real estate-langhorne
MLS#:PABU2133884
Source:BRIGHTMLS
Price summary
- Price:$515,000
- Price per sq. ft.:$241.1
About this home
Welcome to 4846 Somers Ave! From the gorgeous curb appeal and beautiful landscaping to the inviting front porch, this home makes a wonderful first impression. Step inside to find plank laminate flooring throughout, fresh paint, and crown molding that create a clean, welcoming feel. The spacious living room features large windows that fill the space with abundant natural light, making it the perfect place to relax or entertain. The beautiful, open kitchen features white wood cabinetry, dark granite countertops, and a center island with a convenient eating area, creating a welcoming space for everyday living and entertaining. Just off the kitchen, you’ll find a generously sized laundry room with cabinetry for additional storage, a convenient powder room, and access to the attached one-car garage. Upstairs, the home features three bedrooms, each with fresh paint and crown molding. The spacious primary bedroom includes a generous walk-in closet, while the two additional bedrooms offer generously sized closets for added storage. A full bathroom completes the second floor. The expansive finished basement offers additional flexible living space, perfect for a recreation room, home office, or other needs. A separate storage area also houses the home’s utilities, and Bilco doors provide convenient exterior access to the basement. Additional updates include a hot water heater installed in 2024, offering added peace of mind for the next homeowner. Enjoy outdoor living on the brand-new, generously sized deck featuring Trex decking and steps leading to a newly leveled backyard. Portions of the fencing have also been recently replaced. Floodlights have been added to the side and rear of the home for additional exterior illumination. The backyard offers a wonderful setting for outdoor gatherings, entertaining, or simply relaxing. With its inviting living spaces, thoughtful updates, finished basement, and appealing outdoor amenities, this home offers a wonderful combination of comfort, functionality, and charm. Don’t miss the opportunity to make this home your own!...
Contact an agent
Home facts
- Year built:2002
- Subdivision & Development:NESHAMINY FALLS
- Listing ID #:PABU2133884
- Updated:October 26, 2026 at 09:48 PM
Rooms and interior
- Bedrooms:3
- Total bathrooms:2
- Full bathrooms:1
- Half bathrooms:1
- Flooring:Luxury Vinyl Plank
- Dining Description:Combination Kitchen/Dining
- Bathrooms Description:Full Bath
- Kitchen Description:Dishwasher, Disposal, Kitchen - Island, Oven/Range - Electric
- Bedroom Description:Primary Bedroom
- Basement:Yes
- Basement Description:Fully Finished, Outside Entrance, Windows
- Living area:2,136 sq. ft.
Heating and cooling
- Cooling:Central A/C
- Heating:Electric, Heat Pump - Electric BackUp
Structure and exterior
- Roof:Shingle
- Year built:2002
- Building area:2,136 sq. ft.
- Lot area:0.18 Acres
- Lot Features:Front Yard, Rear Yard, SideYard(s)
- Architectural Style:Colonial
- Construction Materials:Frame
- Exterior Features:Deck(s), Porch(es), Stone Retaining Walls
- Foundation Description:Concrete Perimeter
- Levels:2 Stories
Schools
- High school:BENSALEM
- Middle school:ROBERT K SHAFER
- Elementary school:BELMONT HILLS
Utilities
- Water:Public
- Sewer:Public Sewer
Finances and disclosures
- Price:$515,000
- Price per sq. ft.:$241.1
- Tax amount:$7,170 (2026)
Features and amenities
- Amenities:200+ Amp Service
Parking
- Parking description:Attached Garage, Garage Door Opener, On Street, Paved Driveway
- Garage:Yes
- Garage spaces:1
New listings near 4846 Somers Ave
- Coming Soon
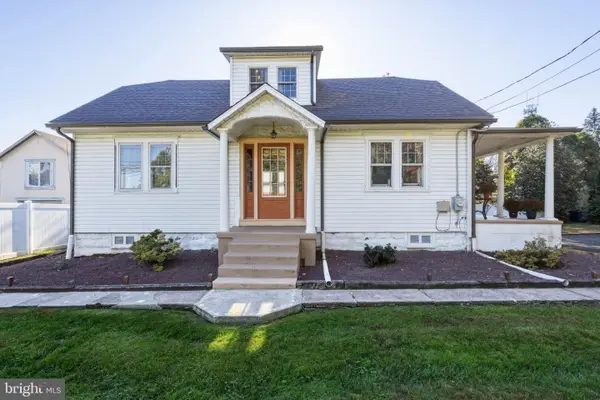 $400,000Coming Soon3 beds 1 baths1,383 sq. ft.
1611 Bridgetown Pike, FEASTERVILLE TREVOSE, PA 19053
MLS# PABU2134410Listed by: KELLER WILLIAMS REAL ESTATE - NEWTOWN - Coming SoonOpen Sat, 1 to 3pm
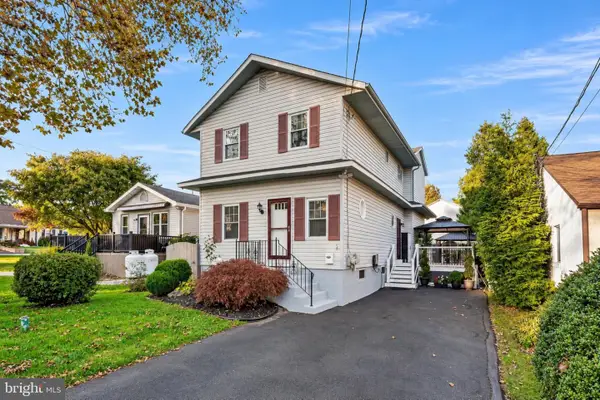
 $535,000Coming Soon3 beds 2 baths1,800 sq. ft.
508 Rosewood Ave, FEASTERVILLE TREVOSE, PA 19053
MLS# PABU2134332Listed by: CENTURY 21 ADVANTAGE GOLD-SOUTHAMPTON - Coming Soon
 $519,000Coming Soon3 beds 2 baths2,404 sq. ft.
497 Bridgetown Pike, FEASTERVILLE TREVOSE, PA 19053
MLS# PABU2134116Listed by: CROSSROADS REALTY SERVICES - New
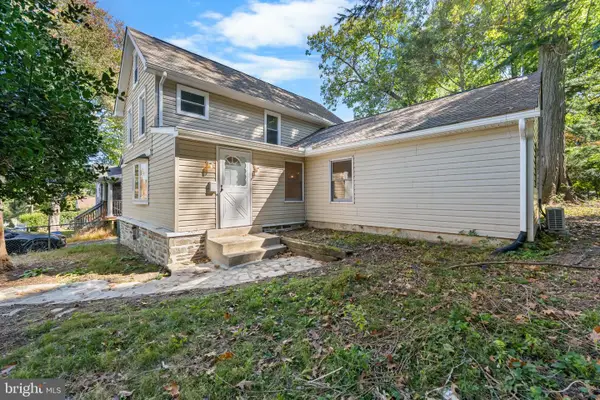 $499,900Active2 beds 2 baths1,866 sq. ft.
3431 Chestnut Ave, FEASTERVILLE TREVOSE, PA 19053
MLS# PABU2134372Listed by: GENSTONE REALTY - New
 $99,999Active2 beds 1 baths768 sq. ft.
2304 Brownsville Rd #h-28-maple Ave, FEASTERVILLE-TREVOSE, PA 19053
MLS# PABU2133728Listed by: COLDWELL BANKER HEARTHSIDE - New
 $395,000Active3 beds 3 baths1,494 sq. ft.
54 Irving Pl, FEASTERVILLE-TREVOSE, PA 19053
MLS# PABU2133932Listed by: GREAT OAK REALTY AND PROPERTY MANAGEMENT - New
 $110,000Active2 beds 1 baths768 sq. ft.
3525 Lilac Ave #t 3525, FEASTERVILLE TREVOSE, PA 19053
MLS# PABU2133470Listed by: HAMPTON PREFERRED REAL ESTATE INC - New
 $625,000Active3 beds 3 baths3,048 sq. ft.
37 N Eastview Ave, FEASTERVILLE TREVOSE, PA 19053
MLS# PABU2134114Listed by: BHHS FOX & ROACH -YARDLEY/NEWTOWN - New
 $604,900Active4 beds 2 baths1,930 sq. ft.
2627 Skyview, LANGHORNE, PA 19053
MLS# PABU2134152Listed by: KELLER WILLIAMS REAL ESTATE-LANGHORNE


Protect your home and budget from life's surprises with an Assurant Home Warranty, backed by a partner that supports you through every step of homeownership. Explore Plans.
©2026 Century 21 Real Estate LLC. All rights reserved. CENTURY 21®, the CENTURY 21 Logo and C21® are service marks owned by Century 21 Real Estate LLC. Century 21 Real Estate LLC fully supports the principles of the Fair Housing Act and the Equal Opportunity Act. Each office is independently owned and operated. Listing information is deemed reliable but not guaranteed accurate.