Address Withheld By Seller, Feasterville Trevose, PA 19053
Local realty services provided by:CENTURY 21 Mertz & Associates
Address Withheld By Seller,Feasterville Trevose, PA 19053
$450,000
- 3 Beds
- 2 Baths
- - sq. ft.
- Single family
- Sold
Listed by: sheree l mcgarry
Office: better homes and gardens real estate - maturo pa
MLS#:PABU2126618
Source:BRIGHTMLS
Sorry, we are unable to map this address
Price summary
- Price:$450,000
About this home
Discover the charm of this beautifully maintained ranch-style home, where comfort meets modern living. This delightful residence features three spacious bedrooms and two full bathrooms, perfect for both relaxation and entertaining. The open floor plan invites natural light, creating a warm and inviting atmosphere throughout. Step inside to find a cozy living area highlighted by a gas fireplace, ideal for those chilly evenings. The kitchen has ample cabinets, equipped with stainless steel appliances, including a built-in microwave and dishwasher, ensuring meal prep is a breeze. Enjoy the convenience of a main-floor laundry area, complete with a newer washer and dryer. The interior boasts elegant touches such as recessed lighting, ceiling fans, and window treatments, enhancing the overall aesthetic. The bathrooms feature a tub shower combination in one and a stall shower in the other. Outside, the property shines with exterior lighting and a charming patio, perfect for summer gatherings or quiet evenings under the stars in the nice size backyard. A shed offers additional storage for your gardening tools or outdoor equipment. With an asphalt driveway accommodating two vehicles and ample on-street parking, convenience is at your fingertips. This home is not just a place to live; it's a lifestyle waiting to be embraced. Don't miss the opportunity to make this gem your own! Make your appointment today!...
Contact an agent
Home facts
- Year built:1954
- Subdivision & Development:PINE TREE FARMS
- Listing ID #:PABU2126618
- Added:46 day(s) ago
- Updated:August 20, 2026 at 06:04 AM
Rooms and interior
- Bedrooms:3
- Total bathrooms:2
- Full bathrooms:2
- Rooms Total:9
- Flooring:Carpet, Ceramic Tile, Laminated
- Kitchen Description:Built-In Microwave, Dishwasher, Extra Refrigerator/Freezer, Recessed Lighting, Stainless Steel Appliances
Heating and cooling
- Cooling:Central A/C
- Heating:Forced Air, Natural Gas
Structure and exterior
- Roof:Shingle
- Year built:1954
- Architectural Style:Ranch/Rambler
- Construction Materials:Frame
- Exterior Features:Exterior Lighting, Patio(s)
- Foundation Description:Slab
- Levels:1 Story
Schools
- High school:NESHAMINY
- Middle school:POQUESSING
- Elementary school:TAWANKA
Utilities
- Water:Public
- Sewer:Public Sewer
Finances and disclosures
- Price:$450,000
- Tax amount:$4,192 (2026)
Features and amenities
- Laundry features:Dryer, Washer
- Amenities:200+ Amp Service, Attic, Ceiling Fan(s), Recessed Lighting, Security System, Window Treatments
Parking
- Parking description:Asphalt Driveway, On Street
New listings near 19053
- Coming SoonOpen Fri, 5 to 6:30pm
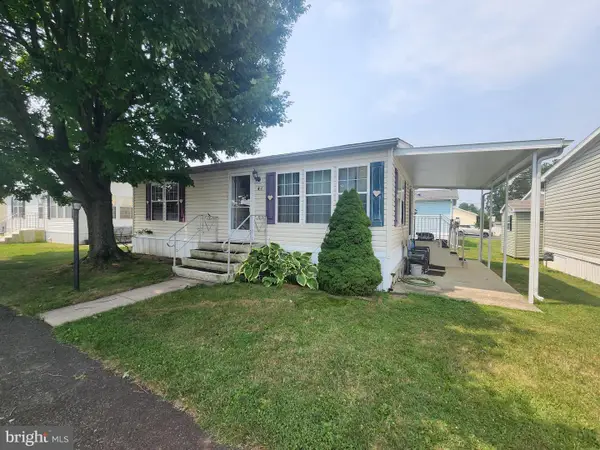 $79,900Coming Soon2 beds 1 baths768 sq. ft.
2304 Brownsville Rd #b4, FEASTERVILLE TREVOSE, PA 19053
MLS# PABU2126794Listed by: OPUS ELITE REAL ESTATE - New
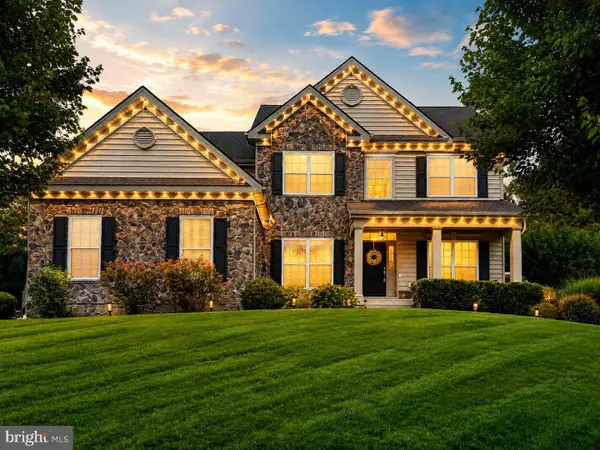 $889,000Active5 beds 3 baths4,569 sq. ft.
18 Beechwood Blvd, FEASTERVILLE TREVOSE, PA 19053
MLS# PABU2130192Listed by: KELLER WILLIAMS REAL ESTATE-LANGHORNE - New
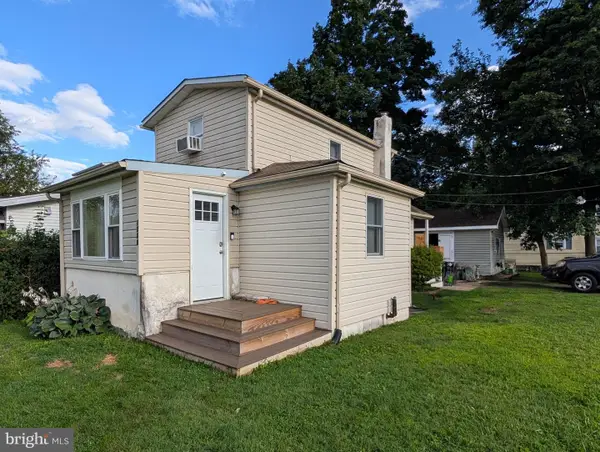 $230,000Active1 beds 1 baths728 sq. ft.
1203 Clayton, FEASTERVILLE TREVOSE, PA 19053
MLS# PABU2129958Listed by: OPUS ELITE REAL ESTATE - New
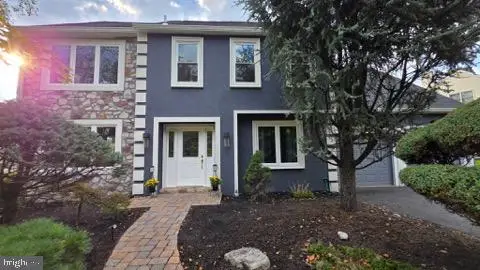 $759,900Active4 beds 3 baths2,567 sq. ft.
620 Sweetwater Dr, FEASTERVILLE TREVOSE, PA 19053
MLS# PABU2129990Listed by: ELITE REALTY GROUP UNL. INC. - New
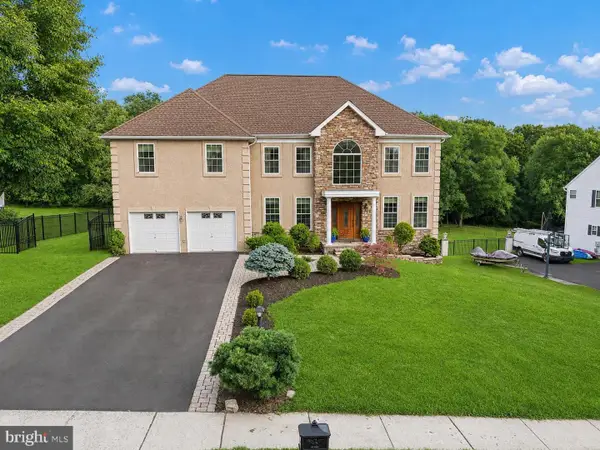 $999,999Active6 beds 5 baths4,700 sq. ft.
1241 Jasmine Way, FEASTERVILLE TREVOSE, PA 19053
MLS# PABU2129778Listed by: KELLER WILLIAMS REAL ESTATE - SOUTHAMPTON - New
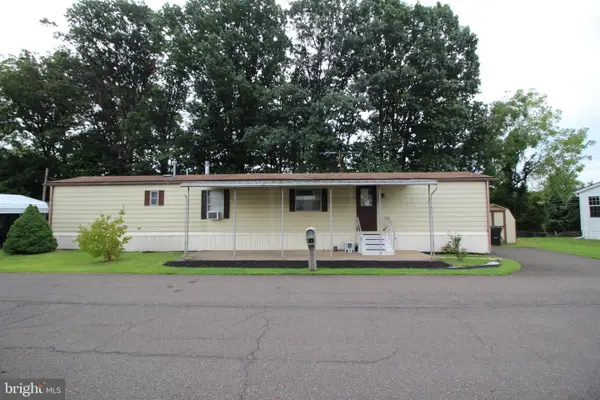 $69,900Active2 beds 1 baths
3445 Aster Ave, FEASTERVILLE TREVOSE, PA 19053
MLS# PABU2129556Listed by: HOME SOLUTIONS REALTY GROUP 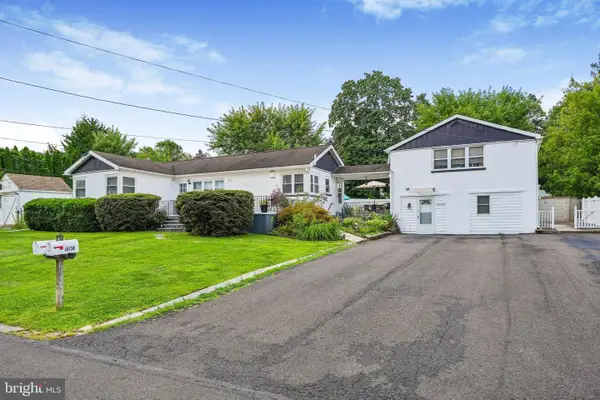 $609,000Active4 beds -- baths2,113 sq. ft.
4640 Magnolia Ave, FEASTERVILLE TREVOSE, PA 19053
MLS# PABU2129140Listed by: NEW CENTURY REAL ESTATE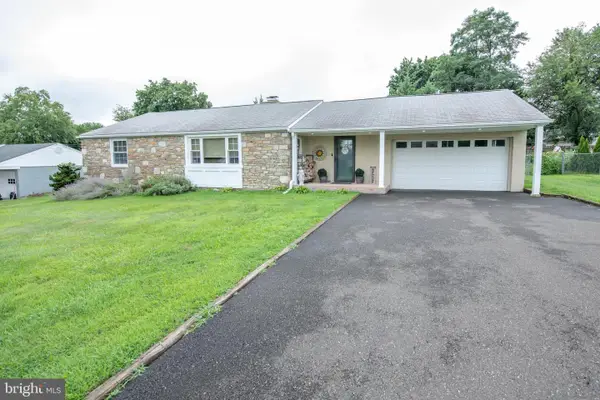 $490,000Pending3 beds 2 baths1,685 sq. ft.
27 N Midway Ave, FEASTERVILLE TREVOSE, PA 19053
MLS# PABU2129086Listed by: KELLER WILLIAMS REAL ESTATE-LANGHORNE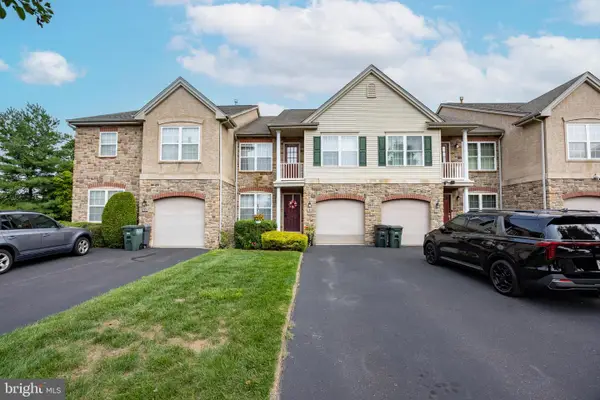 $599,900Pending3 beds 4 baths2,134 sq. ft.
131 Ashley Dr, FEASTERVILLE TREVOSE, PA 19053
MLS# PABU2128930Listed by: RE/MAX PROPERTIES
 $469,900Active4 beds 2 baths1,346 sq. ft.
541 Highland Ave, FEASTERVILLE TREVOSE, PA 19053
MLS# PABU2128060Listed by: CENTURY 21 VETERANS-NEWTOWN


Protect your home and budget from life's surprises with an Assurant Home Warranty, backed by a partner that supports you through every step of homeownership. Explore Plans.
©2026 Century 21 Real Estate LLC. All rights reserved. CENTURY 21®, the CENTURY 21 Logo and C21® are service marks owned by Century 21 Real Estate LLC. Century 21 Real Estate LLC fully supports the principles of the Fair Housing Act and the Equal Opportunity Act. Each office is independently owned and operated. Listing information is deemed reliable but not guaranteed accurate.