
11938 Mount Olivet Rd, Felton, PA 17322
Local realty services provided by:CENTURY 21 Sylvia Geist Agency
11938 Mount Olivet Rd,Felton, PA 17322
$325,000
- 3 Beds
- 2 Baths
- 1,300 sq. ft.
- Single family
- Coming Soon
Listed by: joy daniels
Office: joy daniels real estate group, ltd
MLS#:PAYK2112506
Source:BRIGHTMLS
Price summary
- Price:$325,000
- Price per sq. ft.:$250
About this home
Welcome home to this meticulously maintained rancher in a beautiful country setting. This home has been updated in all the right places, and it shows. Step inside to the spacious living room with durable, updated luxury vinyl plank flooring that flows through to all 3 main-level bedrooms. The kitchen is the heart of the home and boasts new stainless-steel appliances and opens to the dining area. Step outside onto the large composite new deck that overlooks the peaceful, beautiful backyard as well as the over 100 acres of neighboring farmland in clean and green. The primary bedroom is great size with private ensuite that has been completely updated with new flooring, sink and shower. 2 other bedrooms and a hall bathroom, also completely updated with flooring, a new shower and vanity complete the main level. This home features so many upgrades including new roof (2024), new composite deck (2025), new gas furnace (2025), gas water heater (2022), and newer windows. Need more space, the unfinished, walk-out basement is huge and offers unlimited possibilities to add more living space and boasts a Harman pellet stove for heat. Outside is a whole house generator and a large shed with electric for storing all of your lawn supplies or use as a workshop. This home has it all: convenience of 1-level living, a serene setting and is awaiting it’s new owner!...
Contact an agent
Home facts
- Year built:2000
- Subdivision & Development:WINTERSTOWN BORO
- Listing ID #:PAYK2112506
- Updated:September 26, 2026 at 01:36 PM
Rooms and interior
- Bedrooms:3
- Total bathrooms:2
- Full bathrooms:2
- Dining Description:Dining Room
- Bathrooms Description:Full Bath, Primary Bathroom
- Kitchen Description:Dishwasher, Oven/Range - Electric, Refrigerator
- Bedroom Description:Primary Bedroom
- Basement:Yes
- Basement Description:Full, Unfinished, Walkout Level
- Living area:1,300 sq. ft.
Heating and cooling
- Cooling:Central A/C
- Heating:Forced Air, Propane - Owned
Structure and exterior
- Roof:Composite
- Year built:2000
- Building area:1,300 sq. ft.
- Lot area:0.83 Acres
- Lot Features:Cleared, Corner
- Architectural Style:Ranch/Rambler
- Construction Materials:Stick Built, Vinyl Siding
- Exterior Features:Deck(s)
- Foundation Description:Concrete Perimeter
- Levels:1 Story
Schools
- High school:RED LION
Utilities
- Water:Well
- Sewer:On Site Septic
Finances and disclosures
- Price:$325,000
- Price per sq. ft.:$250
- Tax amount:$5,236 (2026)
Features and amenities
- Laundry features:Dryer, Washer
- Amenities:200+ Amp Service
Parking
- Parking description:Attached Garage, Garage - Front Entry, Paved Driveway
- Garage:Yes
- Garage spaces:2
New listings near 11938 Mount Olivet Rd
- Coming Soon
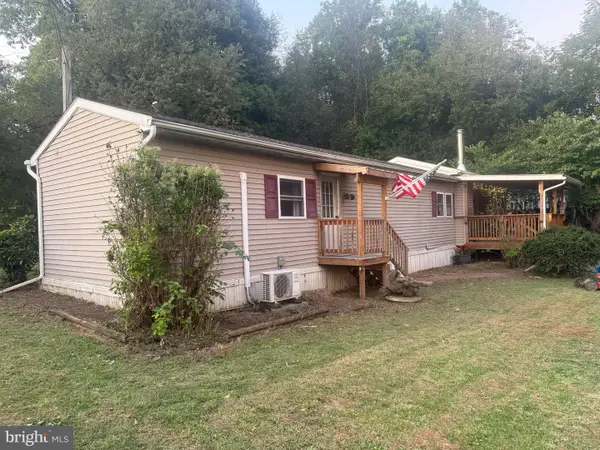 $120,000Coming Soon2 beds 2 baths1,328 sq. ft.
10468 Kohler Rd, FELTON, PA 17322
MLS# PAYK2112488Listed by: BERKSHIRE HATHAWAY HOMESERVICES HOMESALE REALTY - New
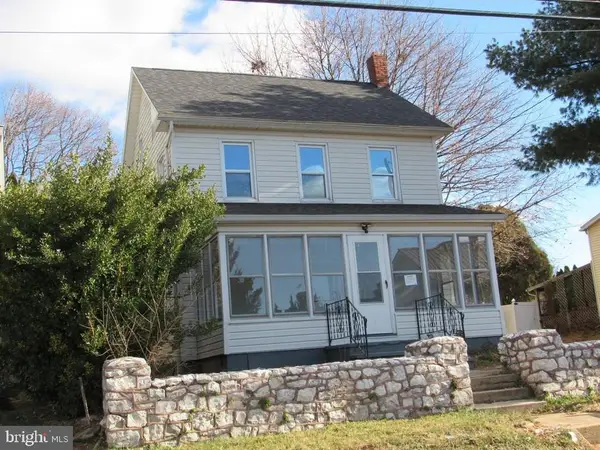 $259,000Active4 beds 2 baths1,760 sq. ft.
12497 Winterstown Rd, FELTON, PA 17322
MLS# PAYK2112510Listed by: AMERICAN EAGLE REALTY 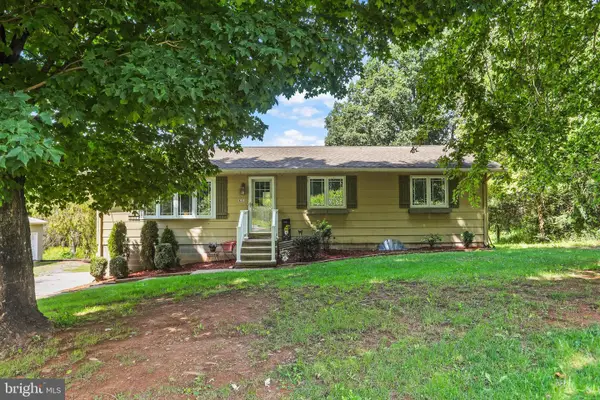 $549,900Active4 beds 2 baths2,248 sq. ft.
8221 Church Rd, FELTON, PA 17322
MLS# PAYK2110764Listed by: BERKSHIRE HATHAWAY HOMESERVICES HOMESALE REALTY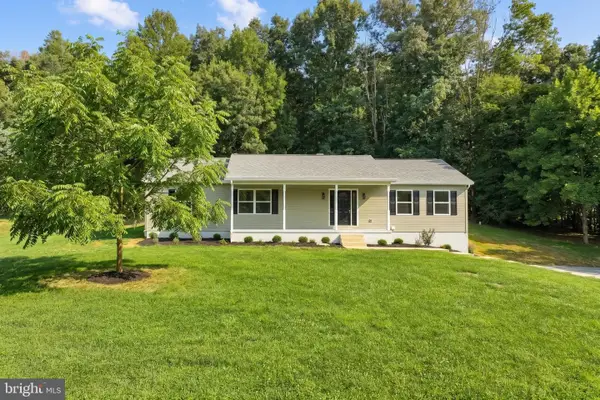 $399,900Pending3 beds 3 baths2,243 sq. ft.
12588 Lebanon Church Rd, FELTON, PA 17322
MLS# PAYK2108726Listed by: REALTY ONE GROUP UNLIMITED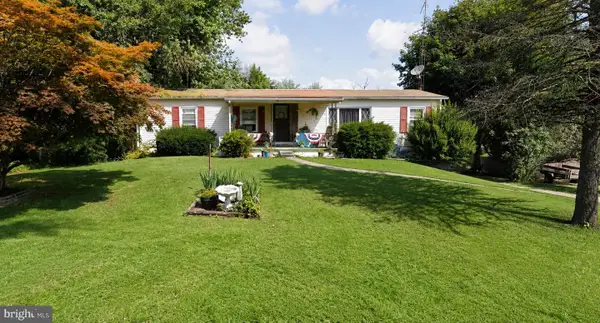 $199,900Pending3 beds 3 baths1,264 sq. ft.
4040 Brownton Rd, FELTON, PA 17322
MLS# PAYK2109832Listed by: REAL OF PENNSYLVANIA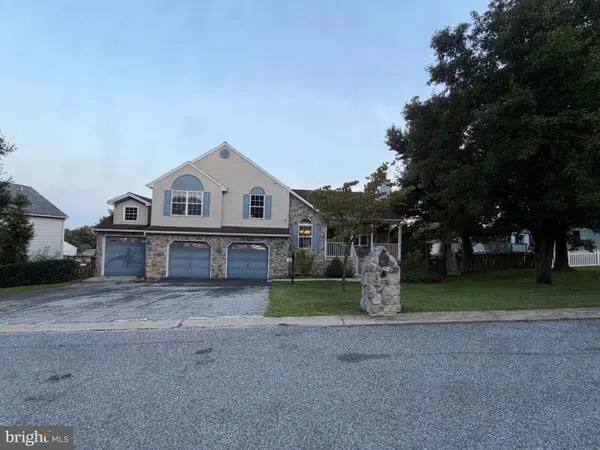 $399,900Pending4 beds 3 baths3,350 sq. ft.
33 Brook Hollow Ave, FELTON, PA 17322
MLS# PAYK2109962Listed by: UNITED REAL ESTATE STRIVE 212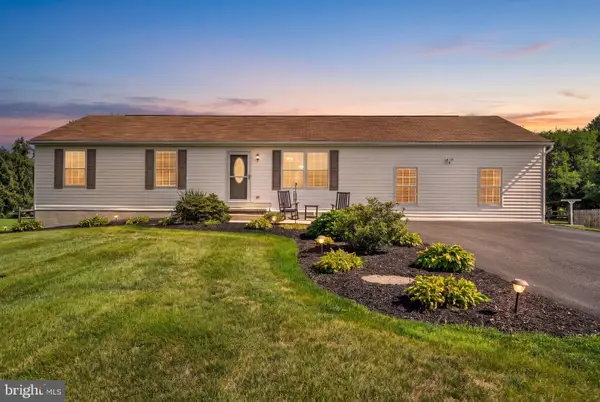 $500,000Pending5 beds 3 baths2,798 sq. ft.
6011 Holly Tree Ct, FELTON, PA 17322
MLS# PAYK2109486Listed by: BERKSHIRE HATHAWAY HOMESERVICES HOMESALE REALTY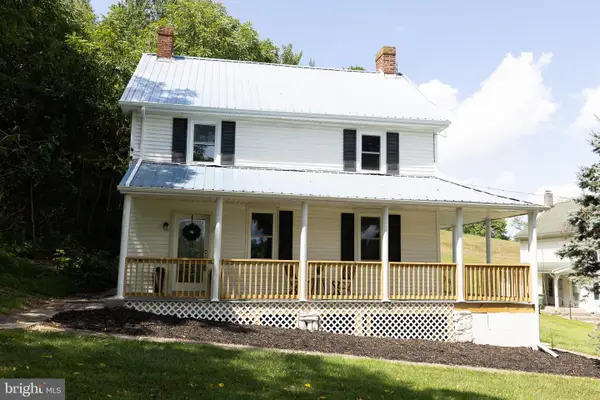 $459,900Active4 beds 2 baths2,184 sq. ft.
20 Seitz Ave, FELTON, PA 17322
MLS# PAYK2107758Listed by: CHARLES & ASSOCIATES RE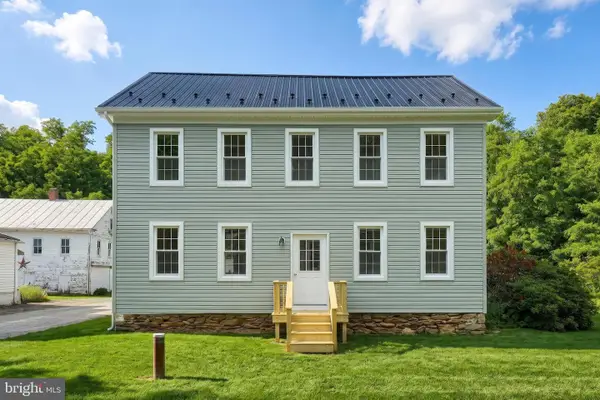 $274,900Active4 beds 1 baths2,184 sq. ft.
13 Maul Ave, FELTON, PA 17322
MLS# PAYK2107306Listed by: COLDWELL BANKER REALTY


Protect your home and budget from life's surprises with an Assurant Home Warranty, backed by a partner that supports you through every step of homeownership. Explore Plans.
©2026 Century 21 Real Estate LLC. All rights reserved. CENTURY 21®, the CENTURY 21 Logo and C21® are service marks owned by Century 21 Real Estate LLC. Century 21 Real Estate LLC fully supports the principles of the Fair Housing Act and the Equal Opportunity Act. Each office is independently owned and operated. Listing information is deemed reliable but not guaranteed accurate.