
706 Clearfield Rd, Fenelton, PA 16034
Local realty services provided by:CENTURY 21 Rise Realty
706 Clearfield Rd,Fenelton, PA 16034
$600,000
- 3 Beds
- 2 Baths
- - sq. ft.
- Single family
- Sold
Listed by: charles swidzinski
Office: berkshire hathaway the preferred realty
MLS#:1754914
Source:PA_WPN
Sorry, we are unable to map this address
Price summary
- Price:$600,000
About this home
Experience the ideal blend of comfort, functionality, and timeless style in this expansive brick ranch set on 7.1 picturesque acres. Designed with an inviting open layout, the spacious kitchen is equipped with modern appliances, abundant cabinetry, and plenty of room for cooking and gathering. Flowing seamlessly into the living and dining areas, the home features soaring vaulted ceilings and a stunning floor-to-ceiling stone fireplace that creates a warm and impressive focal point. Large windows throughout fill the interior with natural light, enhancing the bright and airy atmosphere. Convenient first-floor laundry adds everyday ease, while three generously sized bedrooms and two full baths provide comfortable accommodations. The finished lower-level game room offers additional space for entertaining, recreation, or relaxing. Outdoors, the property continues to impress with a three-car detached garage ideal for vehicles, storage, or hobbies, along with a beautiful in-ground pool ready for summer enjoyment. Offering peaceful country surroundings paired with modern conveniences, this remarkable property is truly a place to call home....
Contact an agent
Home facts
- Year built:1980
- Listing ID #:1754914
- Added:71 day(s) ago
- Updated:August 01, 2026 at 07:49 AM
Rooms and interior
- Bedrooms:3
- Total bathrooms:2
- Full bathrooms:2
- Rooms Total:11
- Flooring:Hardwood, Vinyl
- Kitchen Description:Dishwasher, Microwave, Refrigerator, Stove
- Basement:Yes
- Basement Description:FInished, Walk Up Access
Heating and cooling
- Cooling:Central Air
- Heating:Oil
- Central air:Yes
Structure and exterior
- Roof:Asphalt
- Year built:1980
- Architectural Style:Contemporary, Ranch
- Construction Materials:Brick
Utilities
- Water:Well
Finances and disclosures
- Price:$600,000
- Tax amount:$4,304
Features and amenities
- Amenities:Some Electric Appliances
- Pool features:Pool
Parking
- Total parking spaces:3
- Garage:Yes
 Last Updated August 1, 2026. Information deemed reliable but not guaranteed. Information is provided exclusively for consumers' personal, non-commercial use and may not be used for any purpose other than to identify prospective properties consumers may be interested in purchasing.
New listings near 706 Clearfield Rd
 $6,750,000Active6 beds 8 baths16,936 sq. ft.
399 Cornetti Road, Fenelton, PA 16034
MLS# 1758551Listed by: PIATT SOTHEBY'S INTERNATIONAL REALTY $529,900Active-- beds -- baths
2412 Old Route 422 East E, Fenelton, PA 16034
MLS# 1757135Listed by: HOWARD HANNA REAL ESTATE SERVICES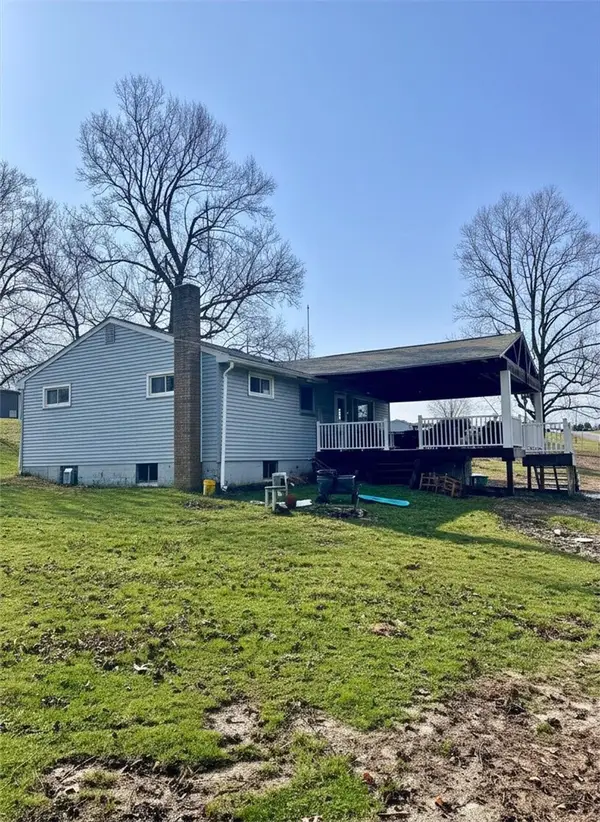 $225,000Pending3 beds 2 baths1,040 sq. ft.
300 Cornetti Road, Fenelton, PA 16034
MLS# 1744450Listed by: BERKSHIRE HATHAWAY THE PREFERRED REALTY


Protect your home and budget from life's surprises with an Assurant Home Warranty, backed by a partner that supports you through every step of homeownership. Explore Plans.
©2026 Century 21 Real Estate LLC. All rights reserved. CENTURY 21®, the CENTURY 21 Logo and C21® are service marks owned by Century 21 Real Estate LLC. Century 21 Real Estate LLC fully supports the principles of the Fair Housing Act and the Equal Opportunity Act. Each office is independently owned and operated. Listing information is deemed reliable but not guaranteed accurate.