
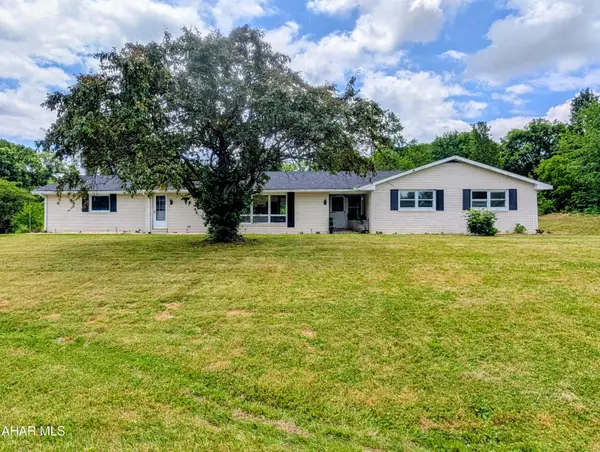
140 Stoneycreek Road, Fishertown, PA 15539
Local realty services provided by:CENTURY 21 Strayer & Associates, Inc.
Listed by: sean bardell
Office: howard hanna bardell realty
MLS#:81205
Source:PA_AHAR
Price summary
- Price:$199,000
- Price per sq. ft.:$212.61
About this home
Well-maintained rancher on nearly an acre!! Enjoy the ease of ranch-style living in this well-maintained 2-bedroom, 1-bath home situated on .959 acres in a convenient location within the Chestnut Ridge School District. Surrounded by a spacious, well-kept yard, the property offers a nice combination of comfort and outdoor space. Inside, the home offers a functional layout with a living room, kitchen with stainless steel appliances, dining room, two bedrooms, and full bathroom. Convenient main floor laundry area located within the bathroom. The covered front porch and covered rear porch provide additional spaces to relax and enjoy the property throughout the seasons. The full walkout basement adds excellent storage and utility space and includes a one-car garage. The home is equipped with electric baseboard heat as well as a mini-split heat pump with central air, providing heating and cooling options. Paved driveway leading to the garage and offering adequate parking areas. The large lot gives you plenty of room for gardening, outdoor activities, entertaining, or simply enjoying your outdoor surroundings. This is a nicely cared-for home, offering a spacious lot, with a convenient location. Move -in ready!!...
Contact an agent
Home facts
- Year built:1972
- Subdivision & Development:Other
- Listing ID #:81205
- Added:2 day(s) ago
- Updated:September 11, 2026 at 08:15 PM
Rooms and interior
- Bedrooms:2
- Total bathrooms:1
- Full bathrooms:1
- Rooms Total:6
- Flooring:Carpet, Laminate, Vinyl
- Kitchen Description:Dishwasher, Microwave, Range, Refrigerator
- Basement Description:Full, Unfinished, Walk-Out Access
- Living area:936 sq. ft.
Heating and cooling
- Cooling:Wall Unit(s)
- Heating:Baseboard, Electric, Forced Air, Heat Pump
Structure and exterior
- Year built:1972
- Building area:936 sq. ft.
- Lot area:0.96 Acres
- Architectural Style:Ranch
- Construction Materials:Frame, Vinyl Siding
- Exterior Features:Covered, Porch
- Foundation Description:Block
Utilities
- Water:Public
- Sewer:Public Sewer, Sewer Connected
Finances and disclosures
- Price:$199,000
- Price per sq. ft.:$212.61
- Tax amount:$1,384 (2026)
Features and amenities
- Appliances:Microwave, Range, Refrigerator
- Amenities:Ceiling Fan(s)
Parking
- Garage:Yes
- Garage spaces:1
New listings near 140 Stoneycreek Road



Protect your home and budget from life's surprises with an Assurant Home Warranty, backed by a partner that supports you through every step of homeownership. Explore Plans.
©2026 Century 21 Real Estate LLC. All rights reserved. CENTURY 21®, the CENTURY 21 Logo and C21® are service marks owned by Century 21 Real Estate LLC. Century 21 Real Estate LLC fully supports the principles of the Fair Housing Act and the Equal Opportunity Act. Each office is independently owned and operated. Listing information is deemed reliable but not guaranteed accurate.